
Coordinating a bathroom renovation means booking trades at the right time for the right jobs. You’ll need to decide who to call and when they are needed. The order goes like this:
- Licensed electrician rough-in, before any waterproofing
- Plumber rough-in
- Waterproofing and tiling
- Plumber fit-off
- Electrician final connection, testing, and CCEW
You need a licensed electrician for a Wollongong bathroom renovation, and you need them twice: first for the rough-in before waterproofing, then for the final connection after fit-off. Get the order wrong, and you could end up cutting into finished walls or tiles to fix electrical work that should have been completed earlier.
Planning the trades in the right order makes the renovation much easier to manage and helps avoid unnecessary delays, rework, and extra costs.
This article provides general information about NSW electrical regulations and bathroom renovation coordination. It is not legal advice. Always consult a licensed electrician and verify current NSW requirements before starting work.
Does a Bathroom Renovation in NSW Legally Require a Licensed Electrician?
Yes. Under NSW Fair Trading regulations, a licensed electrician must install all new or altered bathroom electrical circuits, including exhaust fans, lighting, heated towel rails, and in-floor heating, and issue a Certificate of Compliance for Electrical Work (CCEW).
Electrical work is specialist work under the Home Building Act 1989, and the licensing requirement applies regardless of the job value. Renovation work valued above $5,000, including GST, also requires the contractor to hold the appropriate licence for kitchen, bathroom, and laundry work. A cosmetic update like repainting or swapping a mirror will not need a sparkie. Almost every real bathroom renovation will.
For a bathroom, the CCEW is the key document. It comes from the Gas and Electricity (Consumer Safety) Act 2017 and its 2018 Regulation, and NSW Fair Trading requires you to submit a completed CCEW within seven days of completing any safety and compliance test on an electrical installation.
Since 1 March 2026, the lodgement method has changed. Building Commission NSW confirms that from that date, licensed electricians can only submit a CCEW through the BCNSW eCert portal. Paper forms, PDF submissions, and the Essential Energy portal are no longer accepted.
That gives you a question to ask at the quote stage. Ask how they lodge the CCEW. If the answer involves a paper form or a carbon copy in the post, they are describing a process that stopped being valid in March, and it is fair to wonder what else in their compliance practice is running behind.
Larger renovations may also need a Development Application or a Complying Development Certificate depending on scope. Your builder or bathroom renovator handles that side. For the wider picture of which renovation works trigger a new compliance certificate in NSW, the electrical certification stays with the electrician either way.
What is the AS/NZS 3000 Zones System, and Why does it Control what Goes Where in Your Bathroom?
AS/NZS 3000 splits a bathroom into zones based on distance from water. Each zone sets what can go in it. The closer to water, the tighter the rules.
| Zone | Where it is | What is allowed |
| Zone 0 | Inside the bath or shower base | 12V fittings rated IPX7 or better. No sockets |
| Zone 1 | Directly above the bath or shower, up to 2.25 m | Fixed fittings rated IPX4 or better, like exhaust fans. No sockets |
| Zone 2 | 600 mm beyond Zone 1, plus around basins | IPX4 or better. Enclosed lights, mirror demisters, shaver sockets |
| Beyond Zone 2 | The rest of the room | Standard fittings. Sockets need RCD protection |
IP ratings do the practical work here. The manufacturer prints the rating on the fitting, so it either qualifies for the zone or it does not. Your electrician is not making a judgement call on the day.
This is why a sparkie will knock back some fittings. A pendant your designer picked can be fine over the vanity and illegal 200 millimetres to the left.
NSW inspectors regularly find switches and sockets installed too close to wet areas. It is one of the most common compliance failures in this kind of work.
So ask your electrician to mark the zones on your layout before you order a single fitting. Fifteen minutes now, against a return trip and a restocking fee later.
What is the Correct Trade Sequence for a Bathroom Renovation in Wollongong?
The correct sequence is: (1) licensed electrician rough-in, before waterproofing; (2) plumber rough-in; (3) waterproofing and tiling; (4) plumber fit-off; (5) electrician final connection and CCEW issue. Reversing steps 1 and 3 forces you to remove tile to access the wiring.
A bathroom is not a one-trade job. Most renovations need a plumber, an electrician, and a waterproofer at minimum, usually a tiler, and a licensed builder if you are moving walls or altering the floor structure. What follows is where the electrician fits among them.
- Electrician rough-in. Cables, conduit, and mounting points go in while the walls are open, with every position set against the wet area zones.
- Plumber rough-in. Install drainage and water lines around the cable runs.
- Waterproofing and tiling. The membrane goes on. Then the tiles.
- Plumber fit-off. Connect tapware, toilet, and fixtures.
- Electrician fit-off. Connect and test the lights, exhaust fan, heat lamp, heated towel rail, and switches, then lodge the CCEW.
Step one cannot move because of the membrane. Waterproofing seals over the wall and floor surfaces, permanently locking the cable positions underneath. Moving a cable after that means cutting tiles, cutting the membrane, re-waterproofing the affected area, and re-tiling it. You have rebuilt part of the wet area to relocate one power point, and you have put the waterproofing warranty in question while you did it.
Most trade-order advice treats sequencing as a scheduling convenience. The membrane makes it a cost and compliance decision, and it’s made weeks before anyone arrives on site.
Book your electrician’s rough-in before the waterproofer. If a builder is coordinating your trades, get that booking confirmed in writing.
Which Bathroom Renovation Jobs Specifically Require an Electrician in Wollongong?

Jobs requiring a licensed electrician include new or relocated exhaust fan circuits, heat lamp installation, in-floor heating circuits, heated towel rail wiring, additional or relocated lighting circuits, shaver socket installation, and any new RCD-protected circuit. All require a CCEW.
Some of these catch people out.
Heated towel rails need their own dedicated circuit. They cannot run off an existing lighting circuit.
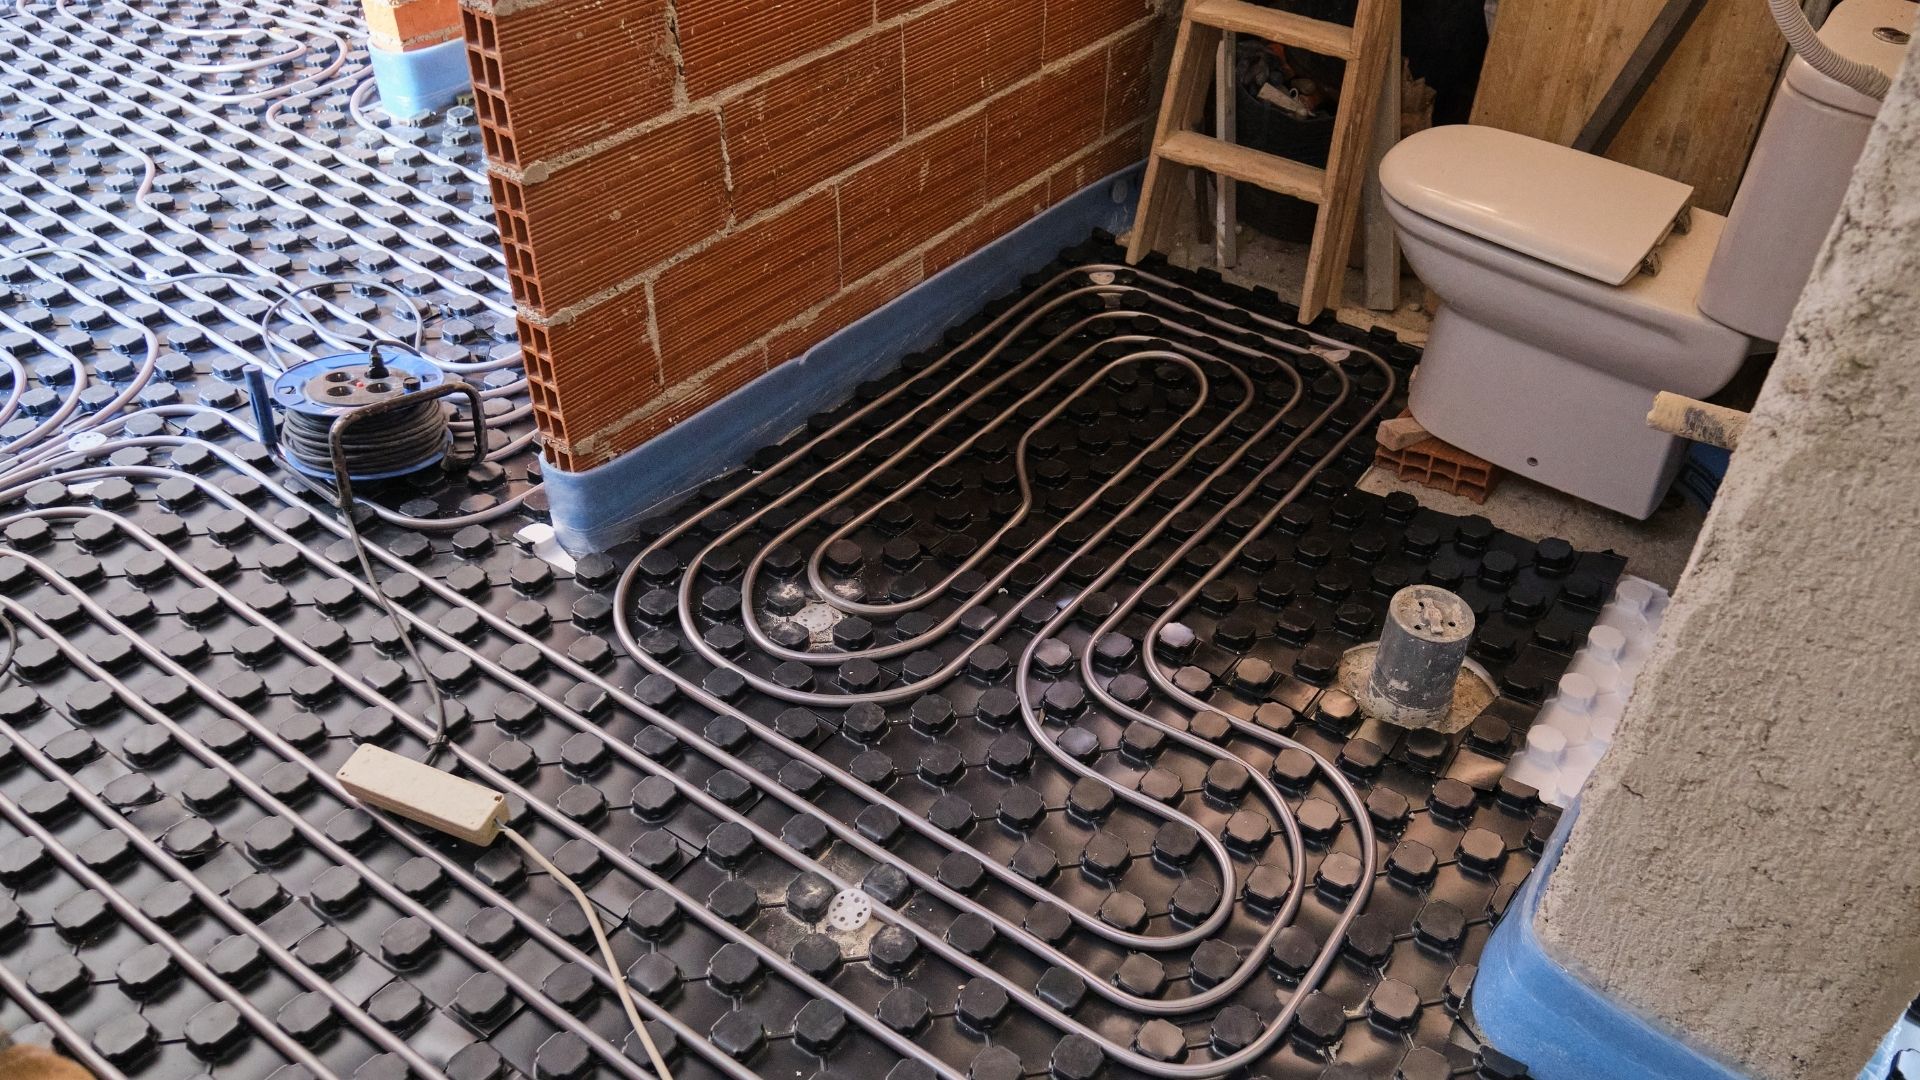
In-floor heating needs a dedicated RCD-protected circuit, and the thermostat wiring and floor sensor are licensed electrical work too.
Moving an exhaust fan is licensed work even when you keep the existing circuit. If you change the fan position or the circuit routing, you need an electrician and a CCEW.
Shaver sockets and heat lamps are small fittings governed by the same rules as everything else. Size does not exempt them.
Does a Bathroom Renovation Trigger a Switchboard Upgrade in Wollongong?
Not always. A switchboard upgrade is triggered when the renovation adds a circuit, such as a heated towel rail, in-floor heating, or a second lighting circuit, and the existing switchboard has no spare RCD-protected circuit breaker position. The electrician assesses this at the quote stage.
Two questions decide it. Does your scope add a circuit? And does the board have a free position with RCD protection to put it on? Yes to the first and no to the second means the board needs work before you can connect anything new.
Older homes across Wollongong and Illawarra are where this comes up. A board that has run a house fine for thirty years can run out of room the moment you add underfloor heating and a towel rail.
Ask for the switchboard assessment during the quote, not after demolition. It turns a possible cost into a known one while you can still adjust the scope.
What Does a Bathroom Renovation Electrician in Wollongong Typically Cost in 2026?
Bathroom electrical work is priced by scope, not by the room. A fan swap on an existing circuit is a small job. A full fit-out with underfloor heating and a new circuit is not.
| Job | Typical 2026 NSW range |
| Exhaust fan replacement, existing wiring | $150 to $350 |
| New exhaust fan with wiring | $250 to $500 |
| Exhaust fan ducted outside | $300 to $600 |
| Three-in-one heat, light and exhaust unit | $350 to $700 |
| Downlights | $80 to $150 each |
| Heated towel rail connection | $150 to $300 |
| Underfloor heating | $120 to $180 per square metre |
| Complete bathroom electrical, rough-in to certification | $1,200 to $3,500 |
These figures are approximate and based on typical 2026 NSW pricing. Your actual cost depends on site access, the condition of the existing wiring, and how much work the switchboard needs. Get a fixed-price written quote before you commit.
Ducting is the first. Running flexible ducting through the ceiling to an external discharge point adds $150 to $400, depending on the run length and how tight the roof space is.
Access is the second. Limited roof access, concrete ceilings and awkward ducting runs all take longer, and older housing stock across the Illawarra throws up more of them than a newer build will.
Switchboard work is quoted separately. So is any rewiring the electrician finds once the walls are open.
For the exact price, contact your electrician or get a free quote from us at Easther Electrical.
When Does a Bathroom Renovation Require a Level 2 ASP Electrician Rather than a Standard Licensed Electrician?
A standard bathroom renovation does not require a Level 2 ASP electrician. Level 2 involvement is triggered only if the renovation requires a new or upgraded service connection to the Endeavour Energy network, for example, upgrading from single-phase to three-phase supply to support a large in-floor heating system.
Everything inside your property boundary falls under a standard licensed electrician: new circuits, zone-compliant fittings, RCD protection, and the CCEW.
Level 2 accreditation covers the connection between the network and your home. If your bathroom scope never touches that connection, you don’t need a second contractor, and you shouldn’t be quoted for one.
Endeavour Energy is the distributor for the Illawarra, so these rules apply here. Other parts of NSW have different distributors. If your job crosses the boundary, this covers when a Level 2 ASP electrician is legally required in Wollongong.
What Should You Confirm with Your Wollongong Electrician Before Bathroom Renovation Work Starts?
Confirm these five things. Check that they have an NSW electrical contractor licence number, which you can verify on the NSW Fair Trading register. Also make sure the job fits your budget, so request a fixed-price written quote that includes the CCEW. Importantly, book the rough-in visit before waterproofing, request a zone compliance plan for every fitting, and have the switchboard assessed before finalising your scope.
- Search the electrician’s name or licence number on the NSW Fair Trading public register at fairtrading.nsw.gov.au. Do this yourself, before work starts. A photo of a licence card proves nothing.
- Get the quote in writing, with the licence number, scope, and CCEW named. NSW requires a written contract when the price is over $5,000 (including GST), and jobs between $5,000 and $20,000 need a small job contract. Below that threshold, a written quote is not compulsory, which is exactly why you should insist on one.
- Lock the rough-in date, with the waterproofer booked after it.
- Mark every light, fan, heat lamp, socket, and towel rail against its zone before ordering anything.
- Have the switchboard checked while the scope is still movable.
Always verify your electrician’s NSW contractor licence number on the NSW Fair Trading register before work begins, and make sure the job includes a Certificate of Compliance for Electrical Work.
Need help? Contact Easther Electrical. We hold an NSW electrical contractor licence and Level 2 accreditation, provide written quotes so you know what to expect to pay, and have extensive experience with bathroom renovations across Wollongong. If you have questions, call us on 02 4256 5899. We can help you coordinate the electrical requirements of your bathroom renovation.
FAQ
Do I always need an electrician for a bathroom renovation? Not for purely cosmetic work like repainting or swapping a mirror. But if your renovation involves new wiring, lighting, an exhaust fan, a heated towel rail, or power points, NSW law requires a licensed electrician.
When should I book the electrician? Before you finalise your layout, and well before the waterproofer. The rough-in has to happen while the walls are open. Once the membrane is on, the cable positions are locked.
What certificate should I receive when the work is done? A Certificate of Compliance for Electrical Work, or CCEW. Your electrician must lodge it within seven days of the safety and compliance test, and you’ll receive a copy. Keep it with your property records.
Can my builder organise the electrician for me? Yes, and many do. But a licensed electrician must carry out the electrical work. Your builder cannot do it unless they also hold an electrical licence.
Do I need a Level 2 electrician for a bathroom renovation? Almost certainly not. You only need a Level 2 electrician if the job requires a new or upgraded connection to the Endeavour Energy network, such as upgrading from single-phase to three-phase supply.
Will I need a switchboard upgrade? Only if your renovation adds a circuit and the board has no spare RCD-protected position. Ask your electrician to check at the quote stage, before the scope is locked.
How do I check my electrician is licensed? Search their name or licence number on the NSW Fair Trading public register at fairtrading.nsw.gov.au. Do it yourself before work starts.
In NSW, you must have an ACMA-registered cabler do data cabling inside walls or ceilings. Unregistered work breaches the Telecommunications (Cabling Provider) Rules 2025.
Most people assume the rule is about the cable. It isn’t. Data cable runs at extra-low voltage; what matters is what it runs alongside. Inside a wall or a roof space, data cable and mains wiring often share the same route, and when the separation between them is done badly, mains voltage can find its way onto the data cable. That’s the accident the rules are written to prevent. It’s also why a registered cabler is trained in the separation requirements and has to sign off that the work meets them.
A bad job doesn’t stay in your house. The framework is there to protect the telecommunications network and the people using it, which is why the rules come from Canberra rather than Macquarie Street.
On the surface, running a Cat6 cable can look like a straightforward weekend job: buy some cable, spend an afternoon in the roof space, and connect everything up. But the regulatory requirements are more involved than most homeowners realise, and it’s important to know them and get them right.
This article is general information about cabling regulations in NSW. It is not legal advice. Check current requirements with ACMA or NSW Fair Trading before starting any work.
Is Data Cabling the Same as Electrical Wiring Under NSW Law?
No. They’re two separate legal frameworks with two separate credentials, and confusing them is the single biggest reason people get this wrong.
Electrical wiring involves mains electrical work and is regulated under NSW law. Electrical wiring work is specialist work under the Home Building Act 1989, and a relevant electrical licence is required regardless of the cost of the job or whether the work is being carried out in a residential, commercial or industrial property.
Data cabling is different. Structured cabling, such as Cat5e, Cat6, and fibre optic cabling, carries digital or analog data signals and is regulated under Commonwealth telecommunications legislation. You must be registered to work in the cabling industry or be supervised by someone who is. The regulator is the Australian Communications and Media Authority, and the current instrument is the Telecommunications (Cabling Provider) Rules 2025.

Those rules require a registered cabler to perform cabling work in the telecommunications, fire, security, and data industries, and require the work to comply with AS/CA S009:2020, the Wiring Rules.
So a NSW electrical licence and an ACMA cabling registration are two different documents, issued by two different bodies, for two different scopes of work. An electrician without a cabling registration isn't authorised to run your data cabling. It’s a common assumption, and it’s wrong.
What Licence Does a Data Cabler Legally Need in NSW?
A cabling registration issued by an ACMA-accredited registrar. It’s a national credential, so a cabler registered in Victoria can legally work in Wollongong.
There are three categories: Open, Restricted, and Lift. Each authorises a different kind of work. For standard residential and commercial data cabling, you want Open registration, the broadest category, covering cabling work in homes, businesses, and commercial buildings where the cabling terminates or connects at the boundary of the telecommunications network.
Restricted registration is narrower. Lift registration covers cabling in lifts and lift wells. A cabler holding a Restricted registration is properly registered but may not be registered for your job.
Open registration isn’t a short course. Beyond competency-based training, registrars require evidence of substantial hands-on experience. TITAB, for example, requires proof of 360 hours of actual on-the-job cabling experience before it will issue an Open registration. Some registrars also offer higher internal tiers above standard Open. ACRS's Master Cabler designation, for instance, reflects additional experience and testing beyond the base requirement.
ACMA doesn’t issue registrations itself. Four registrars do that on its behalf: the Australian Cabler Registration Service (ACRS), the Australian Security Industry Association (ASIAL), Fire Protection Association Australia, and TITAB Australia. Each maintains a searchable public register.
A NSW electrical licence alone does not authorise this work. Plenty of electricians hold both credentials, since an electrical qualification counts as evidence toward cabling registration. But the two are separate. Never assume.
Can a Homeowner Legally Install Their Own Data Cabling in NSW?
No, not on your own. A registered cabler must perform the work or directly supervise it. There’s no owner-occupier exemption that lets you install your own data cabling unsupervised.
One legitimate path most people don’t know about exists. An unregistered person can do cabling work if a registered cabler directly supervises them. The registered cabler takes full responsibility for that work, must ensure it complies with the Wiring Rules, and must sign the certification statement. Few cablers will supervise a homeowner on those terms, because they’re carrying the liability.
Otherwise, the line falls at the wall. The rules include express exemptions that let non-cablers plug cords into wall sockets and change cords on patch panels, which is where your side of the boundary sits.
You can do this yourself:
- Plug a patch lead into an existing wall outlet and into your computer, TV or router
- Move devices between existing outlets
- Run a patch lead across a room and plug it in at both ends
- Set up your own network equipment (routers, switches, access points) using pre-terminated leads
You cannot do this yourself:
- Run cable inside a wall cavity, ceiling space, or under the floor
- Terminate the cable onto a wall plate or patch panel
- Install a new data outlet
- Extend or repair existing in-wall cabling
Once a cable enters the building structure and is terminated, it’s the customer’s cabling work. That’s the regulated activity.
Why does the boundary sit there? Because in-wall cabling often runs near mains electrical cabling. If it’s done badly, mains voltage can end up on a data cable and then onto the network. The Wiring Rules require telecommunications cabling to be separated from electrical cabling. That separation is the whole point. A registered cabler is trained and certified in it.
Performing cabling work without registration is an offence under the Telecommunications Act 1997 and carries a maximum fine of 120 penalty units on conviction. ACMA can also issue an infringement notice instead of prosecuting. Unregistered work also lacks a certification statement, which becomes a problem when you sell, insure, lease, or fit out.
Now that you know where the line sits, the next question is who to hire. Get a free quote or call 02 4256 5899.
When Does Data Cabling Work Also Require a Licensed Electrician?
Often, because most real data jobs touch power somewhere. The cabler handles the cable. The electrician handles the power, but plenty of jobs need both.
You’ll need a licensed NSW electrician when the work involves:
- A power circuit for a PoE switch. Power over Ethernet delivers power to phones and wireless access points over the data cable, but the switch itself has to be fed from a mains circuit. The cabler runs the cable from the switch to each endpoint. The electrician provides the circuit that feeds the switch.
- A new GPO for network equipment. Adding a power point in a comms cupboard or under a desk is electrical wiring work under the Home Building Act 1989, outside a cabler’s scope.
- Any work inside the switchboard. A new circuit, a spare breaker, a subboard for a comms rack. A cabler cannot work in a switchboard.
- Conduit or pathways shared with mains wiring. Where data and mains share a route, the Wiring Rules’ separation requirements apply, and the electrical side belongs to the electrician.
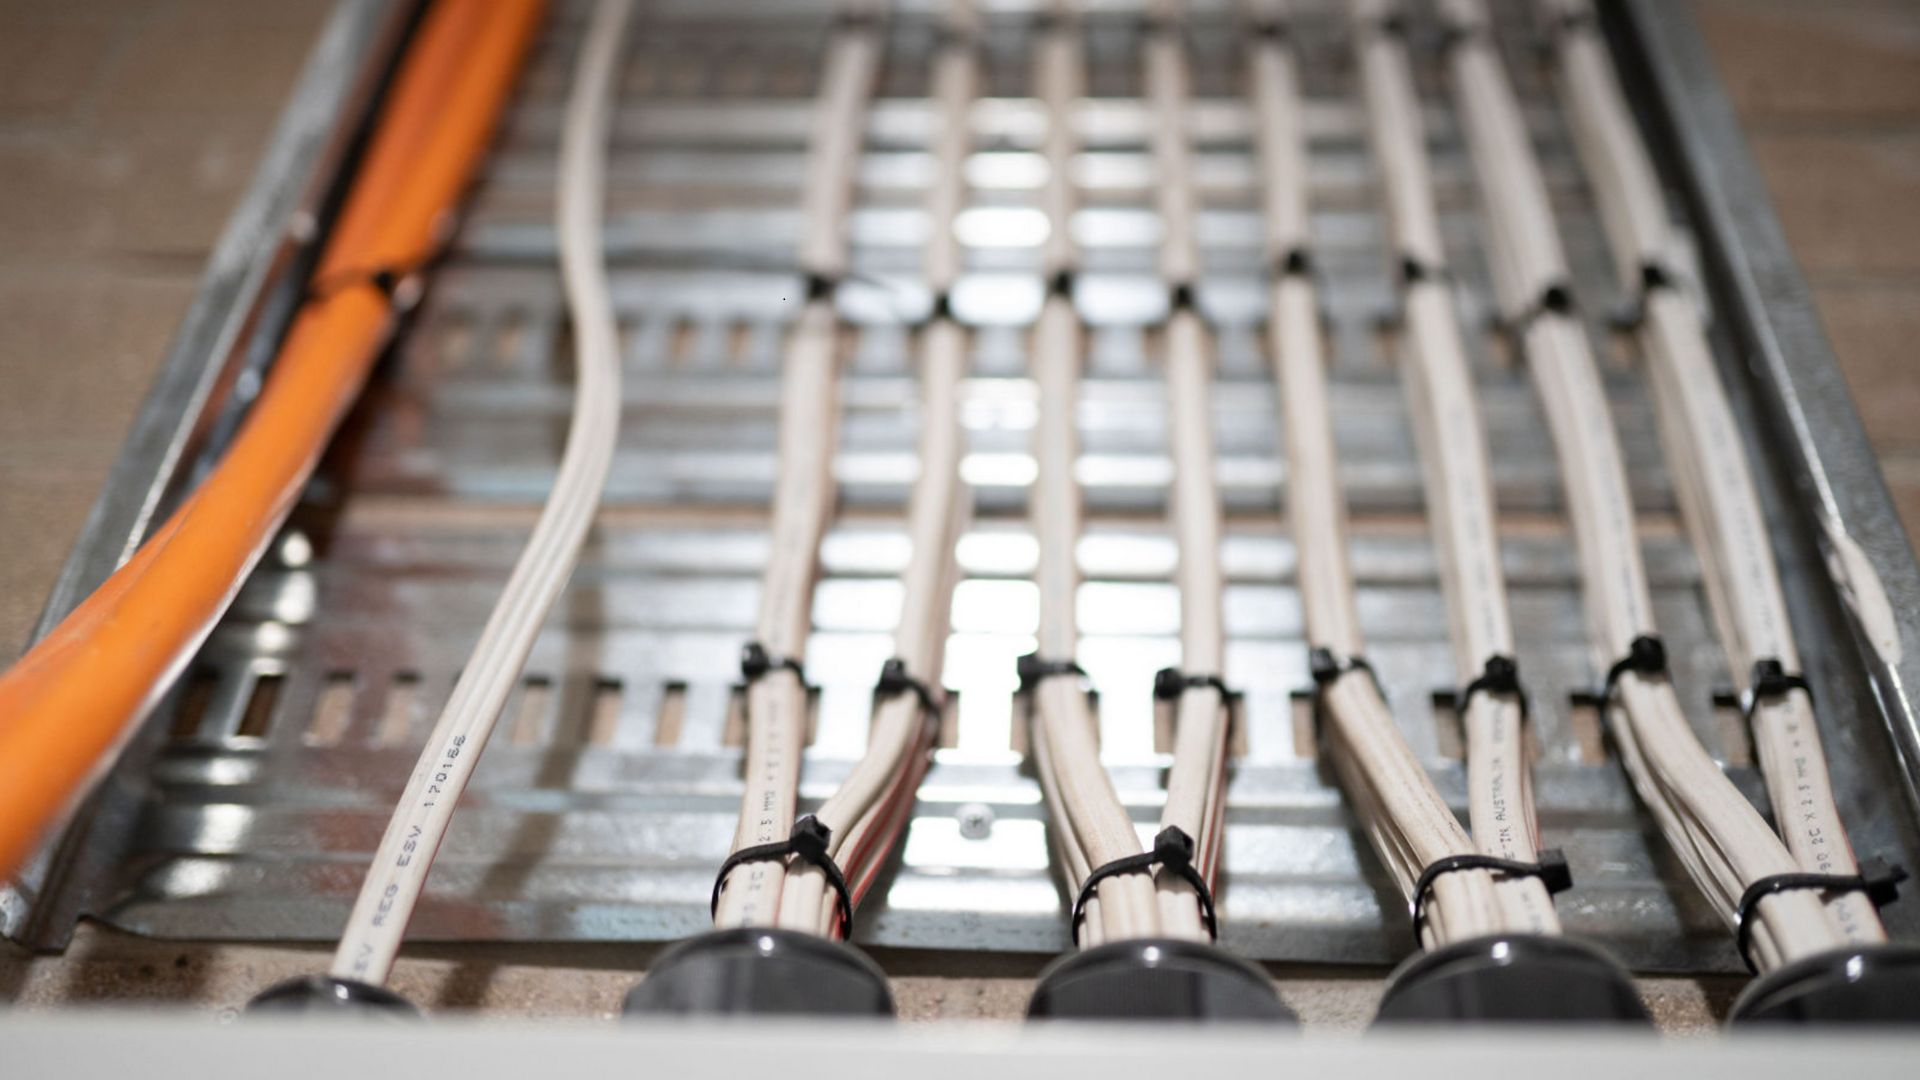
Getting this wrong in either direction costs money. Hire only an electrician, and the cabling may be unregistered. Hire only a cabler and the power side stalls. The efficient version is one contractor covering both scopes, or two who are already coordinating.
What Does Data Cabling Work in Wollongong Typically Cost in 2026?
Costs below are indicative and based on our own quoting. Actual pricing varies with site access, cable runs, building age, and scope. Get a site-visit quote before committing.
Data cabling is usually priced per outlet point rather than as a flat job rate.
| Cost component | What it covers | 2026 indicative |
| Per-point rate, Cat6 | Cable supply, in-wall run, termination at wall plate and patch panel, testing | $150–$300 per point |
| 4-point home office, installed total | Four outlets back to a central point, terminated and tested | $400–$800 |
| Commercial per-point | Priced after site assessment; varies with run length and ceiling access | $200–$300+ per point |
| Electrical work, if required | New GPO, PoE circuit, switchboard work, quoted separately | Site-dependent |
Two things move the number more than anything else. Run length and access come first: a single-story home with a roof cavity is straightforward; a double-brick 1950s house with no access is not. Then there’s whether the job needs an electrician as well. That’s a separate scope, and it should be on its own line in the quote.
Before you accept a quote, check that it itemises the cabling and any electrical work separately, and names who is doing each.
What Compliance Documentation Does a Data Cabling Job in NSW Require?
Two documents, from two different scopes. Most people only know about one of them.
The first is a written certification statement for the cabling. After finishing a job, the cabler must prepare a written statement certifying that the work complies with the Wiring Rules. It has to identify the work done and where, include the cabler’s name, contact details, and registration number, state whether they performed or supervised the work, and confirm compliance with AS/CA S009:2020. You get a copy, their employer or contractor gets a copy, and they keep one for at least 12 months in case ACMA audits them.
Most cablers issue this on ACMA’s TCA1 form, though they aren’t obliged to. A separate TCA1 isn’t required in two situations. One is where the invoice or business documentation already contains all the TCA1 information; some cablers add the signed declaration straight to their invoice. The other is a small cabling job, meaning socket or detector replacement, replacing minor equipment for maintenance, jumper work on distribution frames, updating cabling records, or testing and measurement.
Either way, the cabler still has to be registered, and the work still has to meet the Wiring Rules. The paperwork shortcut is not a licensing shortcut.
The second document is a Certificate of Compliance for Electrical Work, or CCEW, covering the electrical scope. It applies only to the power side: the new circuit, the GPO, and the switchboard work. It says nothing about the cabling. If your job involves both scopes, you should receive both documents.
You may also be handed a TCA2. A cabler uses this to flag non-compliant cabling they’ve noticed, including pre-existing problems and things outside their contracted scope. It can arrive attached to a quotation before work starts or after the job. It goes to you or the building manager. Treat it as a heads-up about what was already there, so you can decide what to do about it.
Keep both compliance documents with your property or building records. You’ll need them at sale, at lease handover, during a fit-out audit, or if something later fails and the question of who did the work comes up.
How Do I Verify a Data Cabler’s ACMA Registration Before Hiring in Wollongong?
It takes about two minutes, and it’s free.
- Ask to see their registration card. A registered cabler will show you their card on request. Note the registration number and the category. You want Open registration for standard data cabling.
- Work out which registrar issued it. The first letter on the registration card tells you which registrar they used.
- Search that registrar’s public register. ACRS, ASIAL, FPA Australia, and TITAB each publish one. ACMA lists all four, with links, at acma.gov.au.
- Confirm the registration is current, not just issued. Registrations expire and need renewal. If you can’t find them, contact the registrar directly.
- Check that the category matches the job. Restricted registration covers a narrower scope than Open.
BICSI Registered Cablers Australia terminated its deed in March 2025 and no longer issues or renews registrations. Cablers registered through BRCA stay validly registered until their current registration expires, after which they need to move to another registrar to keep working. A BRCA card isn’t automatically invalid, so check the expiry date carefully.
If nobody can produce a number, or the number doesn’t appear on any register, end the conversation there. They can’t legally run cable in your walls. If you believe someone is working unregistered and unsupervised, ACMA takes complaints.
While you’re at it, run the same check on the electrical side.
Need professional data cabling? Request a free quote or call Easther Electrical on 02 4256 5899.
Data and Network Cabling in Wollongong and Illawarra
Easther Electrical is a licensed electrical contractor based in Oak Flats, working across Wollongong, Shellharbour, Kiama and the wider Illawarra. We hold ACRS Master Cabler registration, the top tier ACRS issues within Open registration, so our team is authorised to carry out data and telecommunications installations for homes, offices and commercial fit-outs — not just the electrical side of the job.
Because most data jobs cross both scopes, we coordinate the cabling and the electrical work under one engagement. You won't have to chase two trades to finish a home office or a comms rack, and you'll get certification for both sides. If you need help, please call us on 02 4256 5899.
FAQs
Can I install my own data cabling?
Not inside walls or ceilings, unless a registered cabler is directly supervising you and taking responsibility for the work. You can plug patch leads into existing outlets any time you like.
Do I need a licence to install network cabling?
You need a cabling registration issued by one of the four ACMA-accredited registrars, not a NSW licence. For standard data cabling, that’s Open registration.
What’s the difference between data cabling and electrical wiring?
Different regulators. Data cabling is Commonwealth-regulated by ACMA under the Telecommunications Act 1997 and the Cabling Provider Rules 2025. Electrical wiring is NSW-regulated as specialist work under the Home Building Act 1989.
Can any electrician do my data cabling?
Only if they also hold cabling registration. Many do. Some don’t. Ask for the registration number.
What paperwork should I get?
A written certification statement for the cabling, usually a TCA1 or the same information on the invoice, plus a CCEW for any electrical work.
What’s the penalty for unregistered cabling work?
It’s an offence under the Telecommunications Act 1997, with a maximum court fine of 120 penalty units. ACMA can issue an infringement notice instead of prosecuting.
Does this apply if my network never connects to the internet?
The rules cover cabling that connects, or can connect, to the telecommunications network. Almost all structured cabling in a home or office qualifies, so assume yes unless a registered cabler tells you otherwise.
How do I check if a cabler is registered?
Ask for the registration card, then search the register held by their registrar. The first letter on the card tells you which registrar to check.
Electrical faults rarely make themselves obvious until it’s obvious something is wrong. A connection works loose over years, resistance builds, and the joint runs hot long before anything trips or fails. Meanwhile, nothing looks wrong from the outside.
Thermal imaging finds that heat while equipment is still running. For a Wollongong business, early detection turns an unplanned shutdown into planned maintenance. But one scan covers one afternoon. The value builds when you repeat it, giving you a baseline and a record of what has changed. This also supports better asset management by helping you track equipment condition, prioritise repairs and plan maintenance over time.
What Is Electrical Thermographic Scanning?
Thermal imaging uses an infrared camera to measure the infrared radiation coming off electrical components and convert it into an image called a thermogram. Good cameras resolve differences as small as 0.1°C, so a thermal imaging scan flags problems long before anyone feels warmth through a panel door.
It reads surface temp distribution only, influenced by the material and emitted energy around it, which is why interpretation matters as much as the camera.
Nothing is dismantled and the electrical supply stays on. Thermal scans run while equipment is live, under normal load conditions.
What thermal imaging can detect
The inspector compares one connection against its neighbours, one phase against the other two, and this thermal inspection against the last. Common findings include:
- Loose electrical connections and corroded terminals
- Unbalanced or overloaded circuits
- Failing components, insulation gaps and loose or damaged wiring
- Hot components and unstable loads causing high energy wastage
Equipment covered includes switchboards, distribution boards, electrical panels, busbars, switchgear, motors, transformers, generators and UPS units.
Thermal imaging electrical testing is not a replacement
Thermal imaging sits alongside visual checks, load measurement and circuit testing. Infrared thermography narrows the search so testing of electrical systems goes where needed. It does not replace electrical inspections.
Benefits of Thermal Imaging for Electrical Maintenance
The benefits of thermal imaging show up across a series of visits, not in a single image.
Early detection of hidden electrical issues. A thermal imaging inspection can detect hot spots caused by rising resistance across electrical circuits, before component failure interrupts trading.
Fewer fire hazards. Faulty equipment is a documented ignition source for electrical fires. US research by the National Fire Protection Association attributes roughly one in five industrial fires to transformers, power supplies and wiring. Cutting potentially dangerous heat transfer lowers fire risk, and repeat thermal scans keep that fire risk falling.
Cost savings and less downtime. Lost production, spoiled stock and call-outs are the real bill for equipment failure. Thermal imaging can save tens of thousands in repairs and lost output, and avoids costly excess maintenance on gear that is fine.
Enhanced safety for staff. Spotting heat patterns early reduces exposure to electric shock and arcing. Enhanced safety also means fewer fire hazards in occupied buildings, supporting workplace safety duties.
Better energy efficiency. High resistance draws more current. Correcting it trims high power drain across your electrical infrastructure and reduces stress on electrical systems, extending their lifespan.
Better asset management. Repeat scans help track equipment condition, prioritise repairs and plan maintenance.
A documented history. Each thermal imaging scan adds a dated record to the asset file, which matters when an insurer or auditor asks what condition your electrical systems are in.
What Electrical Problems Can Thermal Imaging Identify?
| Thermal observation | Possible issue | Typical next step |
| One connection hotter than comparable connections | Loose connections or corrosion | Inspect and electrically test it |
| Several electrical circuits at elevated temperatures | Overloaded circuits or low capacity | Measure loads and assess capacity |
| One phase warmer than the others | Load imbalance or equipment issue | Compare current and voltage across phases |
| One breaker hotter than those around it | Breaker deterioration or connection fault | Test the breaker and circuit |
These are possible causes, not conclusions. Similar temperature variations come from different problems, and temperature variations alone never confirm a fault.
How Often Should Thermal Scans Be Carried Out?
The right schedule depends on how the site is used, the condition of the electrical system and how important the equipment is to daily operations.
| Site type | Suggested interval |
| Offices and low-load commercial | Every 2 to 3 years |
| Manufacturing sites | Annually |
| Industrial sites and plant | At least annually |
| Critical equipment | Every 6 months |
These timeframes are a practical guide, not a fixed rule. A site running long hours, using older equipment or showing a history of electrical faults may need more frequent inspections. Check the requirements of your insurer as well, as some policies may set their own inspection schedule.
Arrange a baseline scan at commissioning, when starting a preventive maintenance program, after a switchboard upgrade, or when taking over a property with patchy records.
What Happens During a Thermal Imaging Inspection
Scope is set first. The provider reviews site layout, assets, maintenance history and normal operating conditions.
Equipment is assessed under load. Abnormal heating often will not show on lightly loaded gear, so a scan during a quiet period can read clean on a board with a real problem.
Images are captured. Thermal cameras record the thermogram, a matching photograph, equipment identification, temperature readings and ambient conditions, and portray temperature variation accurately.
Anomalies are assessed. Further testing separates high load from loose wiring and failing parts.
Access to live electrical devices is a job for licensed electricians. Never open a switchboard yourself.
What Should a Thermal Imaging Report Include?
- Site details, inspection date and equipment identification
- Thermal image with matching visual photograph
- Temperature measurements and differences
- Ambient conditions and load at the time of the scan
- Anomaly description, risk classification and repair priority
- Follow-up date and post-repair verification
A folder of unexplained colourful images is not a report.
How Thermal Imaging Fits Into Asset Management
A scan produces two things: a decision about what to fix, and proof the inspection happened.
Findings attach to a specific asset on a specific date under recorded conditions, which is the format an asset register wants. Over years, that becomes a temperature history for every board on site. Has this deteriorated since we bought the building? Did the repair we paid for work? Can we show an auditor the system has been maintained?
That record makes preventive maintenance measurable, and it's why thermal imaging belongs in an active management strategy rather than a one-off checklist. Findings feed into asset management and compliance testing in Wollongong, with corrective work scheduled through preventative and reactive maintenance.
Routine Scan, Inspection or Urgent Repair?
Predictive maintenance happens before a failure, based on trends. Reactive work happens after: a breakdown, a trip, a burning smell.
Book routine thermal scans when there are no symptoms and you want monitoring or a baseline. Book broader electrical inspections when electrical systems are ageing or the history is unknown. Call for urgent help for smoke, sparks, burning smells, repeated trips or hot fittings. Thermal imaging reduces electrical failures but cannot eliminate them, so do not wait for a scheduled visit. Call an emergency electrician if you’re unsure.
What Thermal Imaging Can and Cannot Show
Thermal imaging is useful, but it does have limits. The camera records surface temperatures, so the result still needs to be reviewed in context by someone who understands the equipment being inspected.
| Common belief | What is actually true |
| A red area always means danger | Some electrical and mechanical equipment normally runs hot. The temperature needs to be compared with the load, surrounding components and normal operating range. |
| Thermal cameras can see through covers and walls | They only measure the temperature of visible surfaces. A closed switchboard or covered component may hide a developing fault. |
| Anyone with a thermal camera can complete the inspection | Capturing an image is only one part of the job. Correct interpretation requires knowledge of electrical systems, operating loads and likely fault patterns. |
| Every business needs a scan each year | The inspection schedule should reflect the site, equipment condition, operating hours and level of risk. |
Site conditions can affect what the camera shows. For example, a shiny switchboard cover may reflect heat from nearby equipment and make one area appear hotter than it really is. Strong airflow can have the opposite effect by cooling the surface and hiding a developing issue. The electrician should compare the image with the equipment load and carry out further testing where needed. A thermal image helps locate a possible fault, but it does not confirm the cause on its own.
Why Wollongong Sites Need a Risk-Based Approach
Salt-laden air from Thirroul to Shellharbour can speed up corrosion in outdoor switchboards, increasing resistance and heat.
Industrial areas such as Port Kembla, Unanderra and Oak Flats also expose electrical systems to dust, vibration and long operating hours. Older Illawarra buildings may be carrying higher loads than their switchboards were originally designed for.
This does not mean every property needs frequent scanning. The right interval should be based on the equipment’s age, condition, environment, load and maintenance history.
Common findings include loose connections, overloaded circuits and deteriorating components. Issues are more urgent when temperatures are significantly higher than similar components or affect critical equipment.
For example, a scan may identify an overheating connection in a commercial switchboard. After the fault is repaired, a follow-up scan can confirm the temperature has returned to a normal range.
Book Thermal Imaging With Licensed Electricians
For a facilities, operations or maintenance manager, thermal imaging gives you time to act. An overheating connection can be picked up before it shuts down a production line, tenancy or cool room. Repairs can then be booked at a suitable time, rather than dealt with as an expensive emergency. The inspection report also provides a dated record you can use when discussing priorities with insurers, auditors or whoever manages the next capital works budget.
A thermal scan will not eliminate every electrical risk, but it can make faults far less disruptive. For a strata property, workshop or hospitality venue with refrigeration running around the clock, simply being able to plan the repair can deliver a significant saving.
Before booking, ask who will complete the scan and review the findings. Check that a licensed electrician is involved, that equipment will be inspected while operating where appropriate, and that the provider can test or repair any faults they uncover. A thermal camera is a useful tool, but the quality of the inspection still depends on the person using it.
FAQs
Is thermographic imaging a legal requirement?
Not universally. Businesses have broader electrical safety duties under NSW work health and safety law, and SafeWork NSW sets these out. Insurers commonly recommend scanning as one way of meeting them.
Can electricians do thermal imaging?
Yes, and licensed electricians are the right people to work around live boards safely. The added skill is interpretation, which requires training in the camera, the analysis and the reporting.
How much should I charge for thermal imaging?
Pricing reflects board count, site access, after-hours requirements and reporting depth. Ask for a fixed quote against a defined asset list rather than an hourly rate.
Is a thermal imaging survey worth it?
For sites where failure stops trading or spoils stock, usually yes. One avoided outage often covers years of thermal scans. For a small, modern, lightly loaded site, a longer interval may be reasonable.
Planning a new build and need advice on your lighting plan? The best time to plan your lighting is before your electrician runs a single cable. Once the plasterboard is up, moving a pendant or adding a wall light means cutting into finished surfaces and patching them again.
Most builders hand you a standard electrical plan with an even grid of downlights and one switch per room. It meets the requirements and gets signed off without trouble, but it isn’t usually the lighting you’d choose if someone had talked you through the options first.
The ten considerations below cover how each room gets used, layering, natural light, brightness and beam angle, colour temperature, switching and zones, wet and outdoor areas, energy use, smart controls, and when to lock the plan in. They apply to any new build, with a few points specific to Wollongong and Illawarra. A licensed residential electrician needs to confirm several of them before anything gets installed.
What Should a New Home Lighting Plan Include?
A lighting plan is a marked-up copy of your floor plan, not a shopping list of fittings. It should show:
- How each room will be used, and when
- The position and purpose of every light
- Ambient, task and accent layers for each space
- Fixture types, including decorative pieces
- Lighting zones and which lights share a circuit
- Switch and dimmer positions
- Colour temperature for each area
- Wet-area and outdoor fitting requirements
- Smart controls and any wiring to run now for later
- How lighting coordinates with cabinetry, furniture and ceiling structure
Most of this ends up as annotations on the plan itself, which is why a marked-up floor plan is more useful to your electrician than a folder of photos.
1. Start With How Each Room Will Be Used
Map furniture, appliances and daily activities
Lighting should respond to activities, not room dimensions. Before you think about fittings, mark your floor plan with beds, sofas, the dining table, desks, the TV, kitchen benches and any artwork.
Then think about the time of day. A kitchen needs bright, shadow-free light at 6pm and something much softer at 10pm, and a living room does three or four different jobs depending on who’s in it.
Open-plan areas are where this matters most. Cooking, dining and relaxing happen in one space but need different light levels, so they have to be planned as separate zones rather than one large lit area.
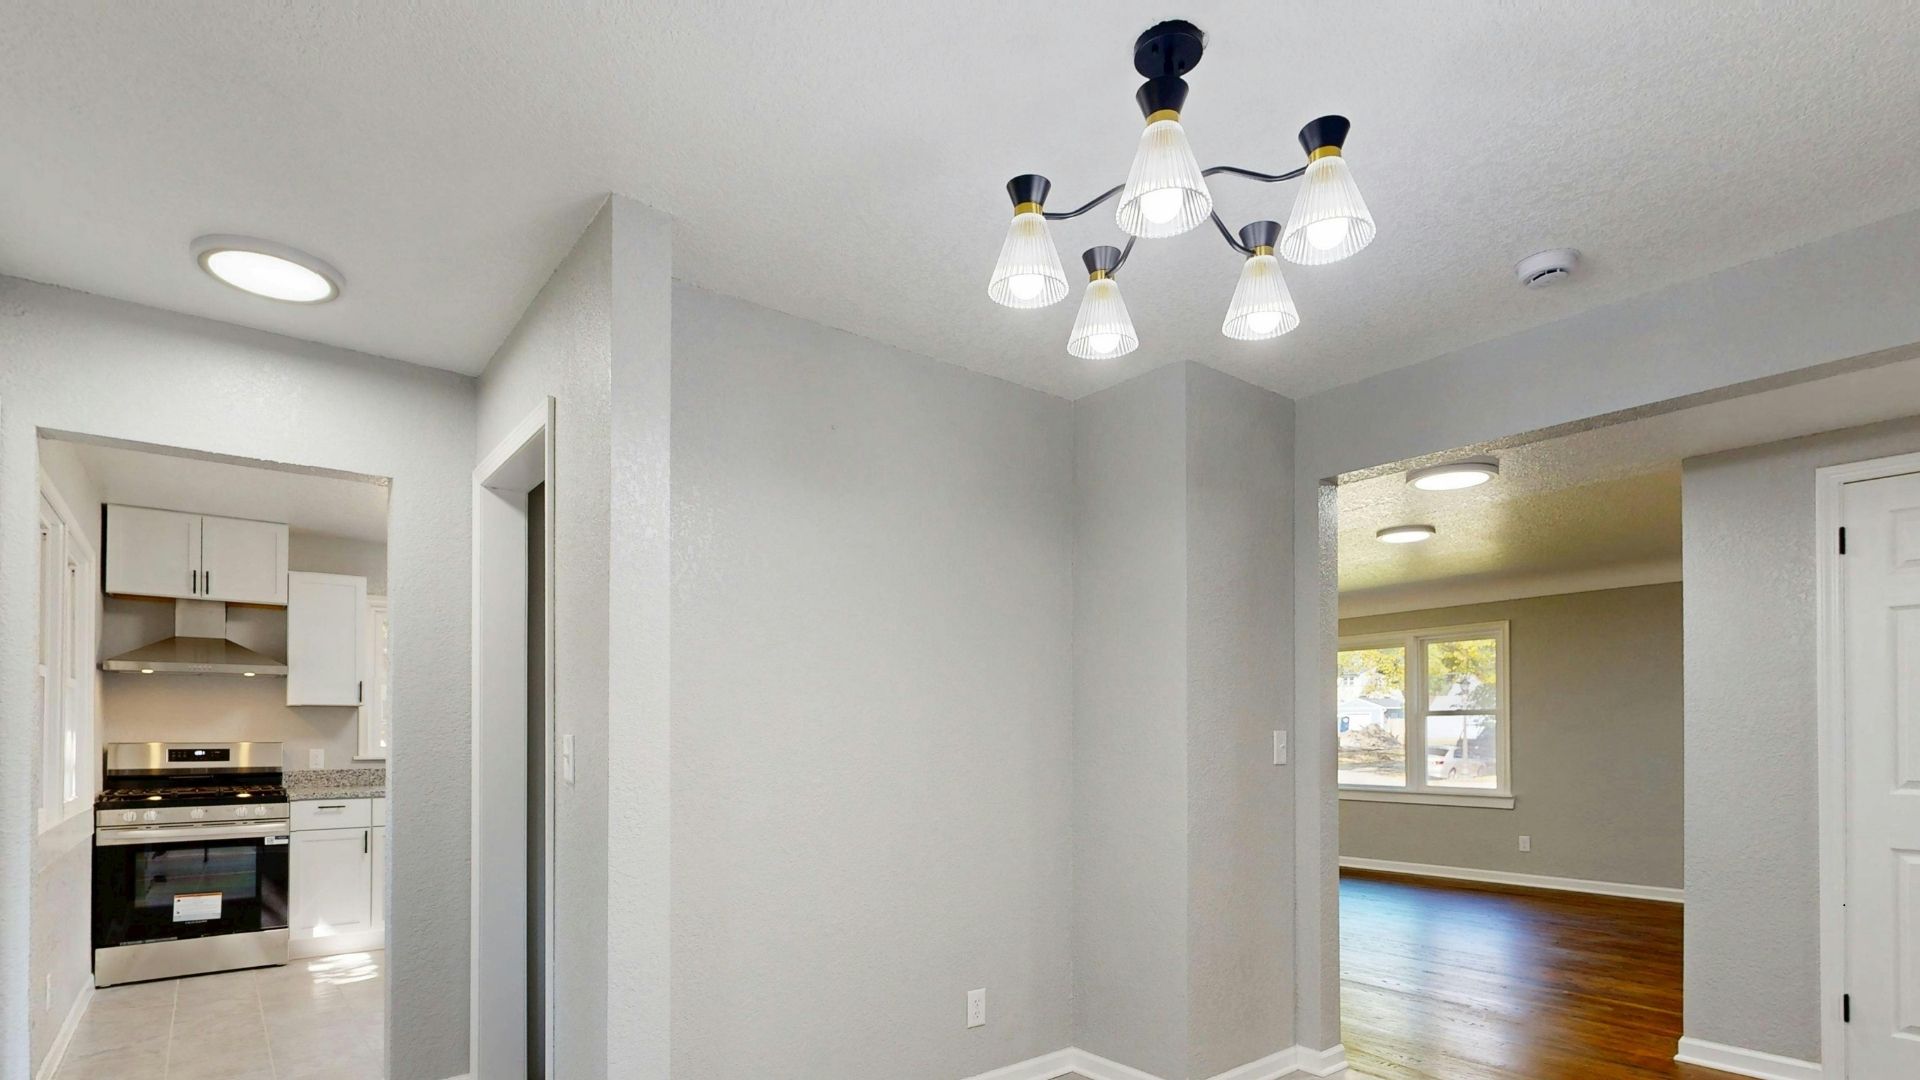
A light in the geometric centre of a room often isn’t where you need it. The dining pendant is the standard example: it belongs centred over the table, which means you need to confirm the table position before the electrical point goes in.
2. Use Layers Instead of Relying Only on Downlights
Three layers do the work in most homes:
- Ambient lighting: general light for moving through a space safely
- Task lighting: focused light for cooking, reading, working or grooming
- Accent lighting: light that highlights joinery, artwork or a material you paid good money for
A ceiling full of downlights gives you one layer, everywhere, at the same intensity. Rooms end up flat and over-bright, and your only control is on or off.
Not every room needs all three. Most main living areas benefit from more than one.
- Kitchen: general ceiling light, plus under-cabinet task lighting, plus island pendants
- Living room: general ceiling light, plus wall lights or lamps for the evening
- Bedroom: general light, plus bedside reading lights and wardrobe lighting
Wall sconces, pendants, under-cabinet LED strips and floor lamps all reduce how much work your ceiling has to do.
3. Plan Around Natural Light and Your Home’s Orientation
Walk your floor plan three times: morning, afternoon, night. Note where daylight enters and how it moves through the day.
A north-facing living area may need very little artificial light before dusk. Internal bathrooms, hallways, stairwells and south-facing rooms need proper daytime lighting whatever the weather is doing.
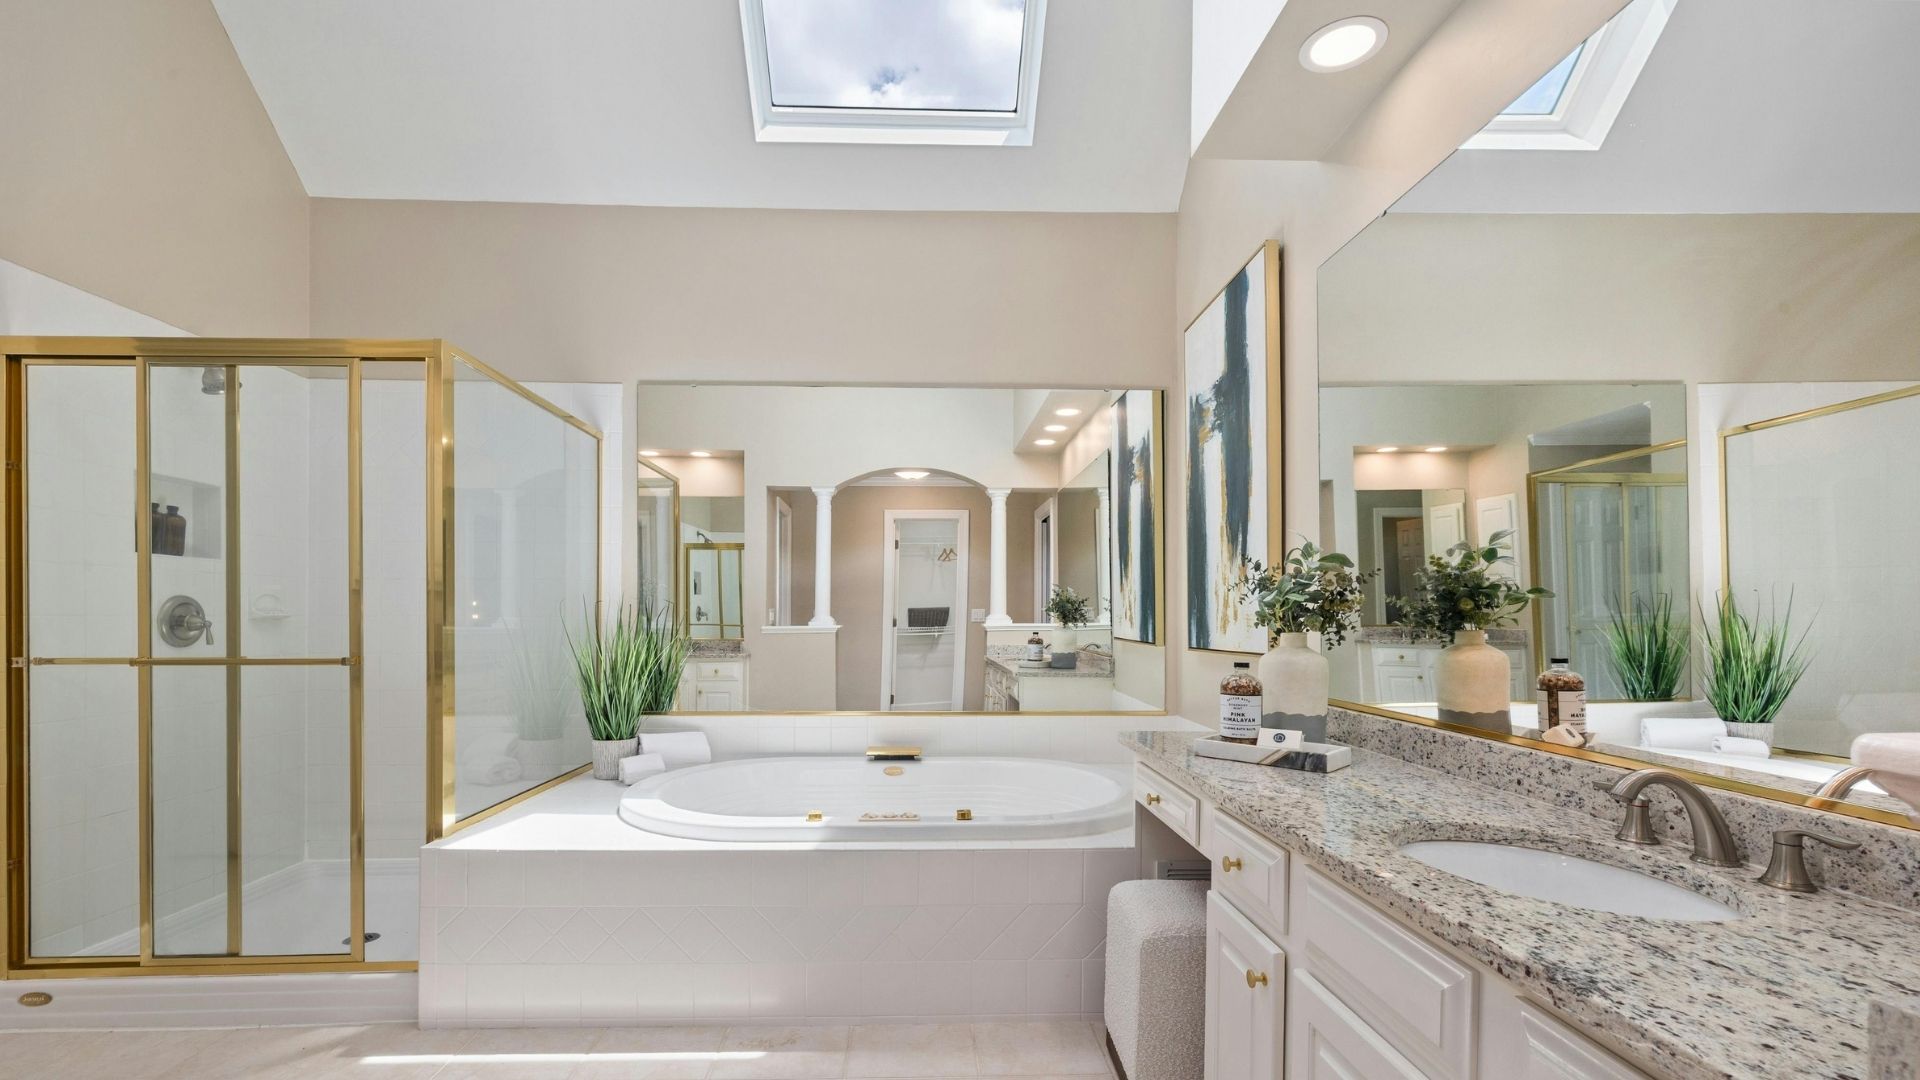
Window placement, skylights, ceiling height, paint colour, and floor finish all change how bright a room feels with the same fittings. None of that removes the need for task and safety lighting after dark.
4. Match Brightness, Beam Angle and Placement to the Space
Lumens describe how much light a fitting produces. Watts describe how much power it draws. They’re not interchangeable, and a higher wattage LED doesn’t automatically mean a brighter room.
Spacing depends on beam angle, ceiling height, room size, surface finishes and what you’re doing in the space. Narrow beams create pools of light with dark gaps between them, while wide beams spread further but wash out the feature you were trying to highlight. Dark floors and cabinetry absorb light that pale surfaces bounce back.
Shadows are where most plans fall down:
- Downlights positioned behind where you stand throw your own shadow onto the bench
- A single light above the bathroom mirror lights the top of your head, not your face
- A desk light placed wrong puts glare straight onto the screen
Be sceptical of any rule that gives you one downlight per square metre. It can’t account for your ceiling height, your fitting’s output or your finishes. Check the layout against the actual room and fitting.
5. Choose the Right Colour Temperature and CRI
Colour temperature is measured in Kelvin. Lower numbers look warmer and more yellow; higher numbers look cooler and more like daylight.
Warm white, usually somewhere around 2700K to 3000K, suits bedrooms, lounges and dining spaces. Neutral or cooler light works better in garages, laundries and workshops where you need to see clearly rather than feel relaxed.
Try not to mix visibly different temperatures across one open-plan area. Warm pendants over the dining table with cool downlights in the adjoining kitchen will look wrong from the moment you switch them on.
CRI, or colour rendering index, is a separate measure. It describes how accurately colours appear under a light, and two fittings at the same colour temperature can render them quite differently.
The Australian Government’s YourHome guidance puts it simply: a CRI above 80 is usually adequate, but for tasks where colour matters, such as food preparation or applying makeup, it’s advisable to choose above 90. Kitchens, bathrooms and wardrobes are where you notice the difference.
6. Plan Switches, Dimmers and Lighting Zones
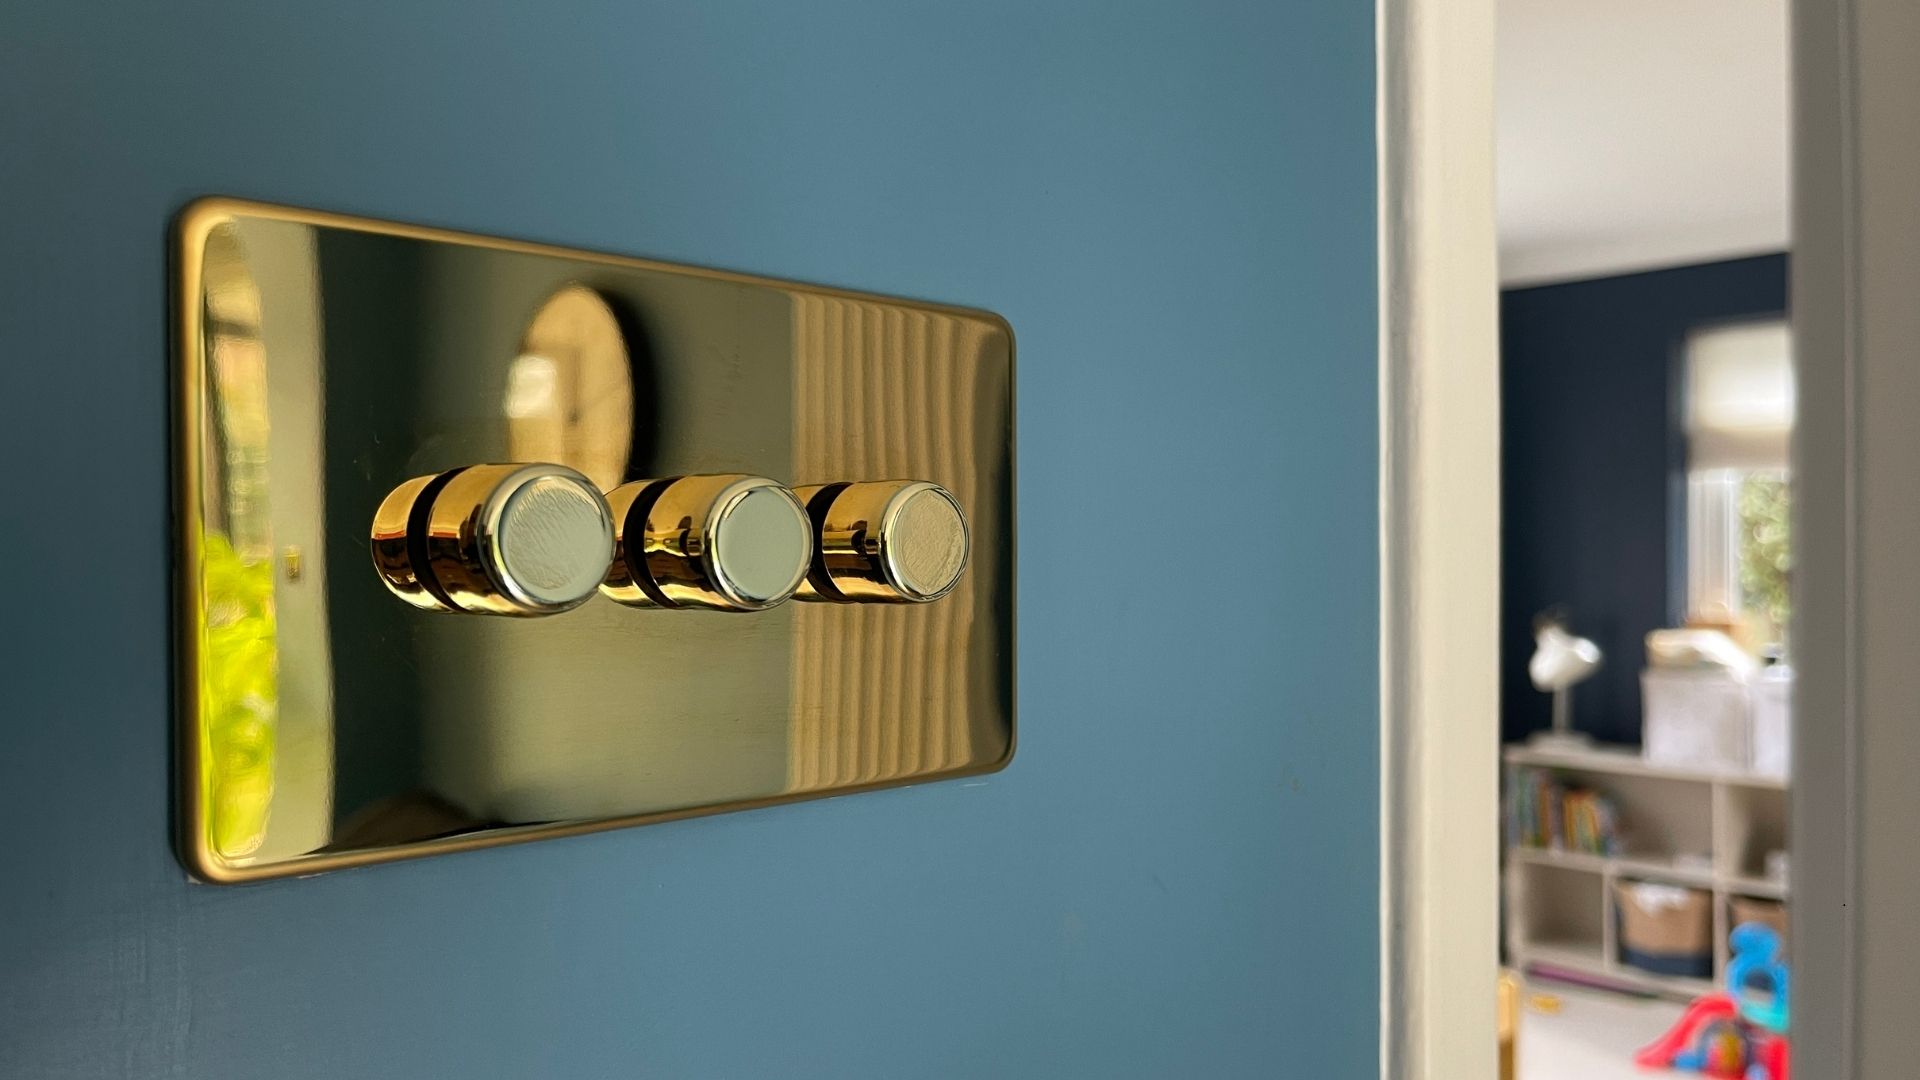
Decide how many groups of lights need independent control, then plan the switches around that.
In open-plan spaces, kitchen task lighting should switch separately from dining and living lighting. Otherwise you’re lighting the whole floor to make a cup of tea.
Worth planning:
- Dimmers in living rooms, bedrooms, dining and entertaining areas
- Two-way or multi-way switching wherever people enter and leave from different points
- Switches at both ends of hallways and staircases
- A master-off switch near the main exit or the main bedroom
- Logical grouping, so a guest can work out which switch does what
Switch position matters as much as switch count. You want one at every entrance to a room, and one at every door to the outside, so you’re never crossing a dark room to reach a switch on the far wall. Think about where you’ll hang art or fix shelving too, because a switch plate in the middle of a feature wall is hard to unsee once the furniture’s in.
Check that your chosen LED fittings and drivers are compatible with the dimmers you want. Not all are, and finding out at fit-off is expensive.
Take a family building an open-plan home in Shell Cove. They want bright task lighting over the kitchen bench, separate pendants above the dining table, softer general lighting in the living area, and something low for the evening. That’s four switch groups in one room, and if they’re not on the plan early, adding them later means opening the ceiling.
7. Treat Kitchens, Bathrooms and Outdoor Areas Differently
Kitchens
Light the work surfaces first, then everything else. Position fittings so you're not working in your own shadow, coordinate pendants with the island dimensions and the joinery plan, and think about lighting inside the pantry and under the overhead cabinets.
Bathrooms
Vanity lighting, mirrors, exhaust fans, and cabinetry all compete for the same wall and ceiling space, so plan them together rather than one at a time. During a bathroom renovation, consider the electrical layout and installation requirements early to avoid costly changes later.
Outdoor and coastal areas
Outdoor lighting is easier to get wrong than indoor. Think about where people actually walk after dark, from the car to the front door, down the side path, up the back steps, and light those routes rather than lighting the yard evenly.
If you’re building anywhere near the coast, in Thirroul, Bulli, Woonona or Shell Cove, fitting quality matters more than it does inland. Salt air accelerates corrosion on outdoor electrical equipment, and cheaper exterior fittings don’t last as long in those conditions. Ask about weather rating and corrosion resistance, not just the IP number on the box.
Aim matters as well. Floodlights and sensor lights pointed carelessly spill into adjoining properties, causing tension between neighbours.
8. Prioritise Efficient LEDs Without Over-Lighting
LED is now the BASIX default for residential lighting, so the more useful question is how much lighting load your design creates.
BASIX assumes that dwelling lights are LED or fluorescent and calculates lighting energy using a fixed illumination power density of 4 watts per square metre across the total floor area, including the garage. It also assumes the lights operate for an average of 1.2 hours each day.
For single dwellings, BASIX does not require room-by-room lighting details. This means the assessment does not compare your proposed lighting layout with the 4 W/m² modelling assumption. Installing a substantially higher lighting load could therefore increase actual energy use beyond the modelled estimate, particularly if the lights are used for similar periods.
Fitting selection also matters. NSW guidance notes that recessed downlights distribute light less evenly than some other fittings, which may mean more lights are needed to illuminate a room. Combining wall lights, pendants and carefully positioned downlights can provide effective lighting with fewer fittings and a lower total load.
9. Decide How Smart and Future-Ready the Home Should Be
You can add smart globes any time you like, but smart switches usually need a neutral wire at the switch, and if that wasn’t run during the wiring stage you’re back to opening walls to get one there. That’s the decision worth making now. The rest can mostly wait.
Pick your level honestly:
- Basic switching: nothing smart, done well
- Dimmers and sensors: most of the benefit, none of the complexity
- Selected smart rooms: living, main bedroom, outdoor
- Whole-home automation: worth it if you’ll actually use it
Whatever you choose, keep physical switches that still work when the app is down, or the internet drops out. If you’re unsure, run the cabling now and add the technology later.
10. Confirm the Plan Before Rough-In and Use a Licensed Electrician
Lock in your layout once the floor plan is stable, furniture positions are broadly known, kitchen and bathroom joinery is designed, and ceiling heights are confirmed. Review it again on site before fit-off.
Before you sign off, check what your builder’s standard lighting allowance actually includes:
- How many fittings, and what quality
- Whether dimmers are included or extra
- How many switch groups
- Whether pendant installation is allowed for
- Exterior fittings and sensor lighting
- What a variation costs after contract
Who’s involved
You know how the house will be used. Your builder controls the program. The cabinetmaker’s plans dictate where joinery lighting can go. Your electrician confirms whether the layout is practical, wireable and compliant, and can prepare the plan itself if you’d rather not draft one.
Safety and compliance
Electrical wiring work in NSW must be carried out by, or under the supervision of, an appropriately licensed electrician. The technical requirements are set out in AS/NZS 3000:2018, commonly known as the Wiring Rules, including its current amendments. These rules cover how electrical installations are designed, constructed and verified.
New homes must also meet applicable National Construction Code and BASIX requirements. Once the electrical work is complete, the electrician must issue and submit a Certificate of Compliance for Electrical Work. Ask your electrician to include your email address so you receive a copy, then keep it with your building documents.
Recessed lights must be installed according to their classification and the manufacturer’s instructions. Some fittings, including suitable IC or IC-4-rated downlights, may allow ceiling insulation to abut or cover them. Other fittings require clearance from insulation and combustible building materials, which your electrician should confirm before installation.
Change It Now, or Pay For It Later
Roughly how the decisions rank by how hard they are to undo.
| Decision | Confirm by | Cost to change afterwards |
| Globe or lamp colour temperature | Anytime | Low, swap the globe |
| Switch plate finish | Before fit-off | Low |
| Decorative fitting selection | Before fit-off | Low to moderate |
| Downlight position | Before rough-in | High, ceiling access and patching |
| Pendant position | Before rough-in | High, point relocation and patching |
| Adding a wall light | Before rough-in | High, wall opened and repaired |
| Switch position or extra switch group | Before rough-in | High |
| Neutral wiring for smart switches | Before rough-in | High |
| Outdoor lighting points | Before rough-in | Moderate to high |
Anything that lives inside a wall or ceiling needs to be right before the linings go on.
Room-by-Room Lighting Checklist
Kitchen: general lighting, bench task lighting, island pendants, pantry light, separate controls
Living and dining: flexible scenes, accent or decorative lighting, dimmers, no glare on the TV, fittings positioned around the actual furniture
Bedrooms: bedside control, reading lights, wardrobe lighting, warm colour temperature, coordination with any ceiling fan
Bathrooms: general lighting, vanity lighting either side of the mirror, compliant wet-area placement, night lighting, exhaust fan coordination
Hallways and stairs: two-way switching, step or low-level lighting, sensor options, safe movement at night
Home office: desk task lighting, no screen glare, decent light on your face for video calls
Garage and laundry: bright task lighting, workbench coverage, sensors, neutral or cooler light
Outdoors: entry and path lighting, alfresco, security and sensors, weather and corrosion-resistant fittings, minimal spill into neighbouring properties
Lighting and power points get set at the same stage, so plan them together.
What to Take to Your Electrical Appointment
- Current floor plan and furniture layout
- Kitchen and bathroom joinery plans
- Ceiling heights, including raked or high ceilings
- Artwork and feature wall locations
- A short list of what you do in each room
- Photos of lighting styles you like
- Preferred colour temperatures
- Smart control requirements
- Outdoor entertaining and security needs
- Your builder’s included lighting allowance
- Any future plans: pool, extension, outdoor kitchen
Don't turn up with fixture photos alone. Your electrician needs to understand placement, switching, circuits, ceiling construction and how each room gets used.
Plan Your New Home Lighting With Our Wollongong Electricians
Good lighting comes from planning, not from adding more fittings. You know how the house will be lived in. Your electrician knows what’s practical, wireable and compliant.
Easther Electrical handles lighting installation and upgrades across Wollongong and the Illawarra, and works alongside homeowners, builders and other trades on new builds. We can prepare a lighting plan for your build, or review the one your builder provided and tell you what's worth changing while it is still cheap.
Building in Wollongong? Speak with Easther Electrical before rough-in to plan lighting locations, controls and circuits around the way your family will actually use each room.
Plan Your Home Lighting with Us!
Frequently Asked Questions
How do I create a lighting plan for a new home?
Start with your floor plan and a list of what happens in each room. Then mark ambient, task, and accent lighting; fitting positions; switch groups; colour temperature; and any smart controls. Review the marked-up plan with a licensed electrician before wiring starts, not after.
When should I finalise my new home lighting plan?
Confirm the main layout before electrical rough-in. Switch positions, lighting zones, cabinetry integration and decorative fittings need to be settled early enough for your electrician and builder to coordinate wiring and ceiling access. Review it again on site before fit-off.
How many downlights does a new home need?
There's no universal number. It depends on room size, ceiling height, beam angle, fitting output, surface finishes, furniture placement and what you do in the room. NSW guidance also recommends keeping the average lighting power density modest across the home. Get a room-specific layout rather than a square-metre formula.
What colour temperature is best for a home?
Warm white, around 2700K to 3000K, suits bedrooms, lounges and dining areas. Neutral or cooler light works better in garages, laundries and task-focused spaces. Keep it consistent across connected rooms. Colour temperature and CRI are different things, so check both when comparing fittings.
Should I include dimmers in every room?
No, but they earn their place in bedrooms, living areas, dining rooms and entertaining spaces, anywhere used for more than one activity. Confirm that your chosen dimmer, LED fitting and driver are compatible before installation, because incompatible combinations flicker or won’t dim properly.
Can my builder’s electrician handle the lighting, or do I need my own?
Your builder’s electrician does the work. What they don’t usually do is sit down beforehand and go through how you’ll use each room. If your builder’s allowance is a standard downlight grid, bring your own plan to the pre-construction appointment and have the layout varied early. Any variation still gets priced through your builder.
Your safety switch tripping usually means it’s doing its job: detecting a leaking current somewhere in your electrical system and cutting power before it causes a shock. The trip isn’t the fault; it’s a symptom of a faulty appliance, damaged wiring, an overloaded circuit, or a switch failing on its own.
Unsure, you flick the safety switch back on, and it trips again minutes later, or won’t reset at all. Either way, you’re wondering if it’s something you can check yourself or something that needs a licensed electrician.
Resetting a tripped switch repeatedly isn’t a fix, and leaves electrical faults and real electrical hazards unresolved. Instead, it’s essential to understand what causes a safety switch to trip and cut power to part of or all of your home (not just one power point), plus what you can check yourself, and when to call a professional electrician.
What Is a Safety Switch and Why Does It Trip?
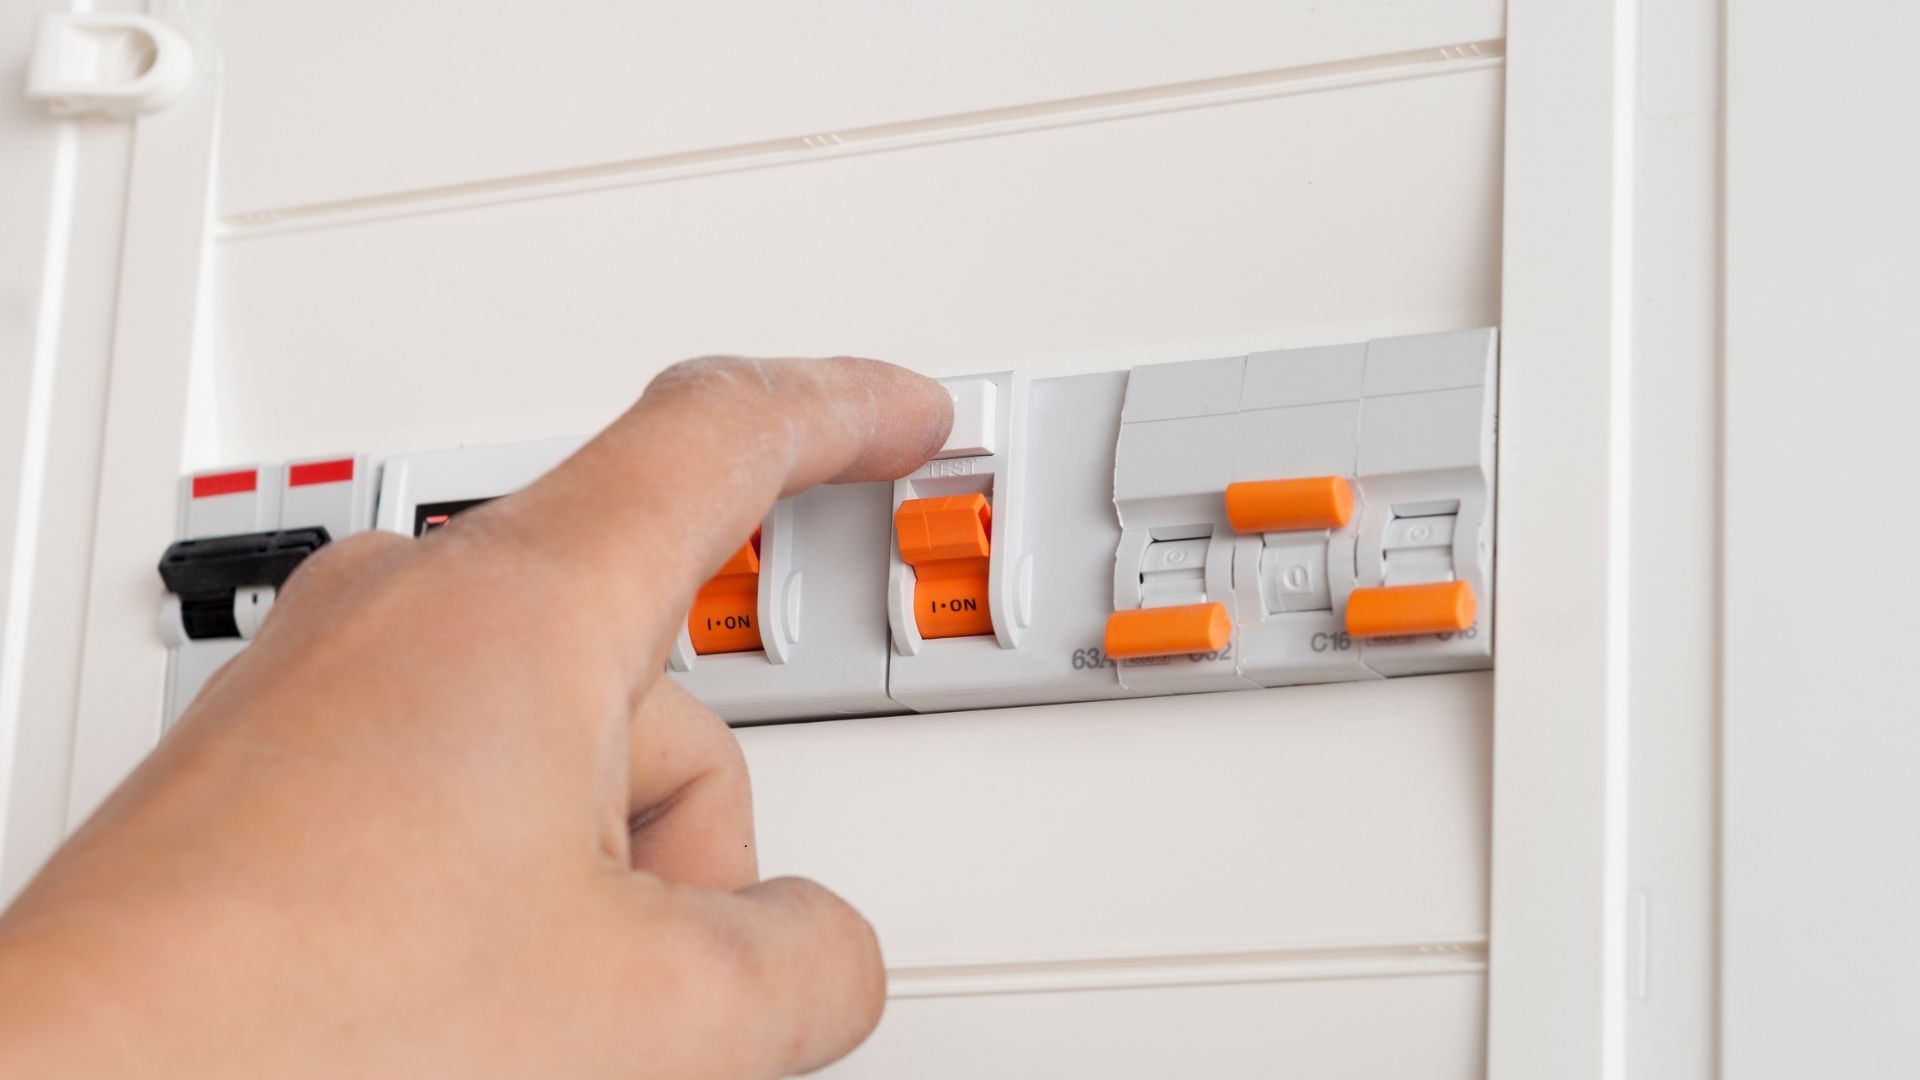
Understanding how safety switches work makes the rest of the process easier. A safety switch is also called an RCD, short for Residual Current Device. It monitors electrical current flowing through your home’s electrical circuits, and if it detects leaking current somewhere it shouldn’t, it cuts power in under 30 milliseconds, fast enough to prevent a serious injury.
That’s different from a circuit breaker. A circuit breaker protects your wiring from overloads and short circuits, but it won’t stop an electric shock. A safety switch detects earth leakage that a circuit breaker won’t pick up.
You can check your safety switch is functioning correctly by pressing the test button. Do this every three months for a portable safety switch, like one on a power board, and every six months for the fixed safety switches installed in your switchboard.
Safety Switch vs Circuit Breaker
| Safety Switch (RCD) | Circuit Breaker | |
| Protects | People, from shock | Wiring, from overload |
| Trips on | Leakage current | Excess current |
| Speed | Almost instant | Can be slower |
Common Reasons Your Safety Switch Keeps Tripping
There are a few common reasons a safety switch trips, and most come down to one of these.
A Faulty Appliance
Faulty appliances are the most common culprits behind a switch that trips repeatedly. Kettles, toasters, washing machines and heaters can develop internal faults or short circuits, and a damaged cord on a single appliance is enough to trip the circuit.
Water or Moisture in a Circuit
Water exposure is a major cause of nuisance tripping. Outdoor power points, garden lighting, laundries and bathrooms are common trouble spots, and heavy rain, wet weather, or a sprinkler hitting an outdoor point can set it off. Moisture in an outdoor socket can create a path between electricity and earth, which is exactly the kind of leak a safety switch is designed to catch.
Damaged or Ageing Wiring
Particularly in older homes, insulation degrades, connections loosen, and sometimes a wiring fault develops inside a wall cavity, putting the entire home at risk.
An Overloaded Circuit
Overloaded circuits occur when too many appliances, or high-wattage devices like heaters and power tools, draw power from the same circuit at once, causing the safety switch to trip.
A Faulty Safety Switch or Switchboard Issue
Occasionally, the switch itself is the fault. The RCD can fail, or a circuit breaker can be the wrong rating or simply worn out. Either issue can mean a safety switch trips repeatedly, sometimes across multiple circuits, even when every appliance checks out fine. A safety switch that’s failed internally can’t be fixed by resetting it and needs to be replaced by a licensed electrician.
What You Can Safely Check Before Calling an Electrician
- Turn off and physically unplug appliances on the affected circuit, if safe to reach them
- Reset the safety switch
- Plug appliances back in one at a time
- If it trips again after one appliance, that’s likely the cause. Leave it unplugged
- Note any burning smells, buzzing, or heat near the switchboard
- Don’t open the switchboard or touch exposed wiring
- Don’t keep resetting a switch that trips again immediately
How to Reset a Tripped Safety Switch
If your safety switch has tripped, it will usually sit in the off position. Turn it fully OFF, then back ON. If it won’t stay on, or the safety switch trips again, stop and call an electrician.
When a Tripping Safety Switch Needs an Electrician
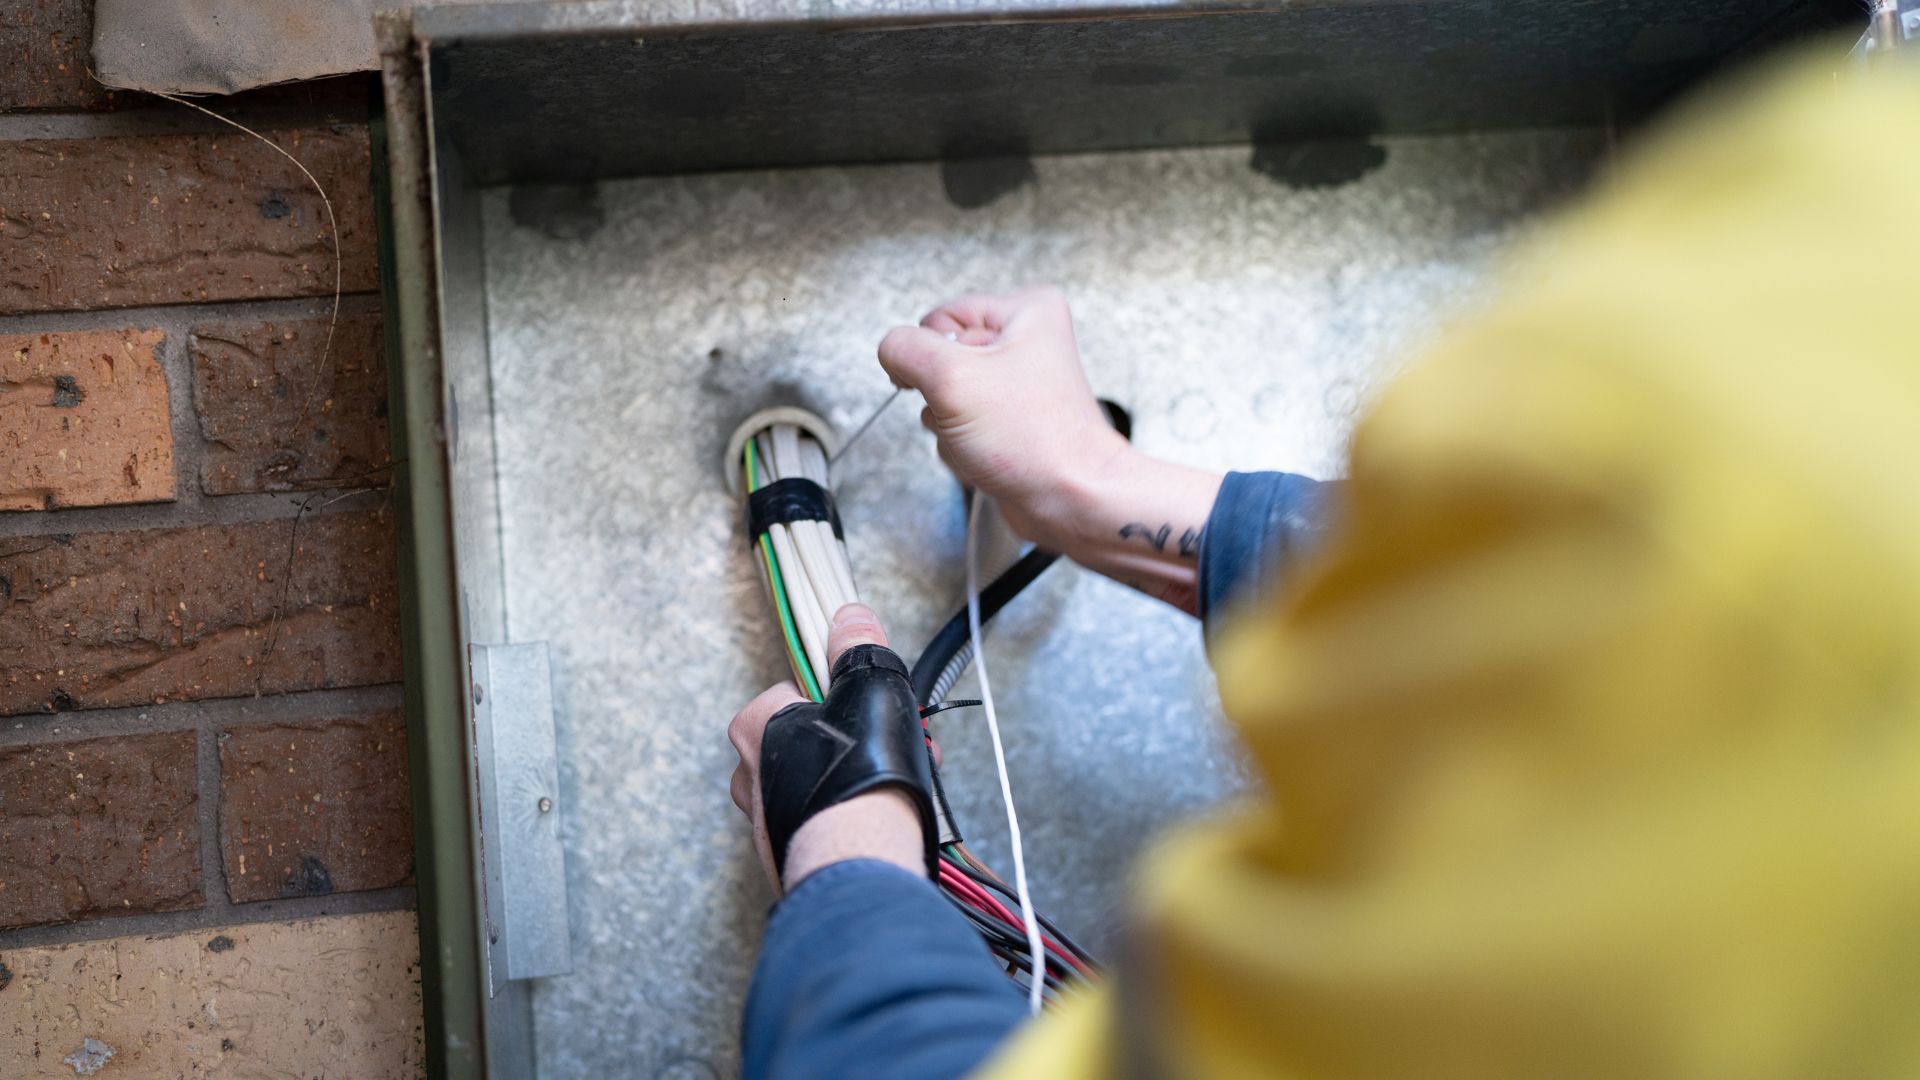
Call a qualified electrician if the switch trips immediately, won’t reset, or trips again with everything unplugged. The same applies for a burning smell, hot or cracked power points, flickering lights, buzzing, sparking, a shock or tingle, water or storm damage, an old switchboard or fuse box, or a recurring fault.
These are visible signs of electrical hazards beyond a single faulty device. If you notice any of these warning signs, or you’re simply unsure, give our emergency electricians a call. Trusted throughout Wollongong, our team provides 24/7 support, whether you’re dealing with the issue at 11pm or 2am. Don’t leave it to chance. We can quickly identify the cause and help restore your power safely.
Does a Circuit Breaker Need to Be Replaced If It Keeps Tripping?
Not always. Nuisance tripping from an overloaded circuit just needs less load on each outlet. A breaker failing on its own, regardless of what’s plugged in, is more likely to need replacing.
Why You Shouldn’t Ignore Repeated Tripping
A safety switch that keeps tripping, whether due to damaged wiring or a failing part, is a protective measure that tells you something’s wrong. Ignoring it risks a shock, damaged appliances, or one of the electrical fires safety switches exist to prevent. Diagnosing it properly beats simply switching the power back on.
How an Electrician Finds the Cause
An electrician tracks down electrical faults: inspecting the switchboard, testing the RCD and circuits, isolating appliances, and checking outdoor and wet-area circuits. That tells them whether it needs a repair, a replacement, or an upgrade.
Preventing Future Tripping
Inspecting appliances regularly for signs of wear or damage catches problems before they trip anything, and understanding how safety switches work helps you tell what’s normal from what isn’t. Safety switches are standard on every circuit in new homes and renovations, and older properties benefit from the same protection across every circuit, not just some.
Safety Switch Issues in Wollongong Homes
Coastal air can work into outdoor fittings, and electrical storms can cause voltage fluctuations that bring these faults to the surface. Some homes have been renovated in stages, mixing old and new circuits on the same board. Add EV chargers, air conditioning and solar to an ageing electrical system, and frequent tripping can be a sign it’s due for a proper look.
Our local electricians work across Wollongong, Shellharbour, Dapto, Albion Park, Fairy Meadow, Unanderra, Figtree and Corrimal and have seen it all when it comes to switchboard upgrades and repairs in older homes.
Do You Need a Repair or a Switchboard Upgrade?
Not every safety switch trips for the same reason, and not every electrical system needs a full upgrade.
| Situation | Likely Need |
| One appliance trips the switch | Appliance repair or replacement |
| Trips when it rains | Outdoor circuit or moisture diagnosis |
| Trips with nothing plugged in | Wiring or switchboard fault-finding |
| Old board with limited protection | Switchboard inspection or upgrade |
| Repeated, unexplained tripping | Licensed electrician assessment |
An upgrade is worth it if your board is old, overloaded, or doesn’t have RCD protection across power points and lighting circuits.
Need Help With Your Safety Switch in Wollongong?

Whether you’re having a safety switch issue at your workplace, at home, or at a local site such as Smith’s Hill High School, Warrawong Plaza, Corrimal Beach Tourist Park or Wollongong Hospital, Easther Electrical can help. We provide emergency fault-finding, safety switch testing, RCD testing and switchboard upgrades across Wollongong and Illawarra. If your safety switch keeps tripping, won’t reset, or the cause isn’t obvious, call our licensed electricians, and we’ll find out what’s going on. It’s better to be safe than sorry.
FAQs About Tripping Safety Switches
What should I do if my safety switch keeps tripping?
Unplug appliances on the affected circuit, reset the safety switch, then reintroduce them one at a time. If it trips with nothing plugged in, or won’t reset, stop and call an electrician.
How do I fix a switch that keeps tripping?
A faulty appliance just needs to be unplugged and repaired separately. Damaged wiring, an ageing switchboard, or a fault with the switch itself needs a licensed electrician to diagnose and fix properly.
Why does my safety switch trip when it rains?
Rain can expose moisture in outdoor power points, garden lighting or roof-space wiring that’s otherwise fine when dry, sometimes causing power loss or power cuts on that circuit.
Is it an emergency if my safety switch keeps tripping?
It can be, particularly with a burning smell, sparking, a shock, water damage, or if the switch won’t reset at all, since these point to a serious electrical issue.
Only one power point isn’t working; is that a safety switch issue?
Not usually. If the safety switch hasn’t tripped and other points on the same circuit are fine, it’s more likely an isolated fault with that specific circuit rather than a switch-wide issue.
Planning a granny flat usually focuses on the floor plan, the kitchen, wall colour, and the council approval process, leaving the electrical work until last. In reality, electrical work is one of the most practical and important considerations.
A granny flat needs its own wiring and circuits, a switchboard that can handle the extra load, power points, lighting and smoke alarms, and often a separate meter and a Level 2 connection. It's a self-contained living space and, in NSW, it’s classed as a new dwelling, so it needs the same compliant electrical services as a small home.
What Electrical Work Does a Granny Flat Usually Need?
A granny flat usually needs a complete electrical plan: power supply, internal wiring, lighting, safety switches, smoke alarms, appliance circuits and compliance testing. Your electrician should be across the following:
- Electrical wiring and circuit planning
- A main switchboard assessment, and sometimes an upgrade
- Power point installation throughout the living area
- Lighting, inside and out
- Hardwired smoke alarms
- Dedicated electrical circuits for appliances like ovens and air conditioning
- Data and communication cables
- Connecting power and metering, often with a Level 2 electrician
- Testing, final inspection and compliance documentation
In some cases, the meter box and main switchboard may need to be modified, or the power supply may need to be assessed by a Level 2 electrician. All of it must comply with AS/NZS 3000:2018, the wiring rules used across Australia.
Start With the Existing Home's Electrical Capacity
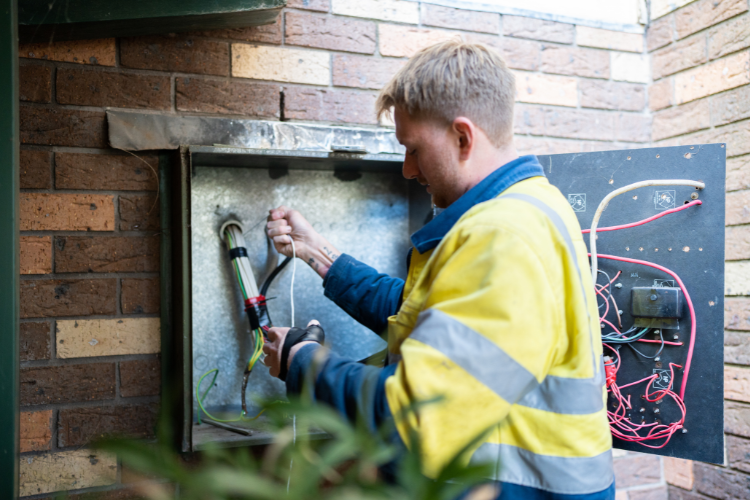
The first job isn't in the granny flat, it's at your main switchboard and meter box.
Your home was wired for one dwelling, and adding a secondary dwelling puts more demand on a system that may not have spare capacity, with plenty of older Wollongong and Illawarra homes never designed to run two dwellings. Be aware of these signs that your home may not be ready for a secondary dwelling:
- An old ceramic fuse box instead of circuit breakers
- Electrical circuits that trip often
- No safety switches (residual current devices) on the board
- Little or no spare capacity
- Flickering lights, or a switchboard that feels warm or buzzes
If your meter box contains asbestos, it's important to check the applicable Australian Standards and network provider requirements. In some cases, the asbestos meter panel or meter box may need to be replaced before new metering equipment or electrical installations can be completed.
When a Switchboard Upgrade May Be Needed
A granny flat adds a real electrical load from cooking, heating, air conditioning, electric hot water, and everyday appliances. If your board is near its limit, it won't safely carry a second dwelling, however a switchboard upgrade brings the system up to capacity and adds the safety switches required under NSW standards. Licensed electricians size the load for the granny flat, planned appliances, heating, and cooling so it remains compliant with AS3000. Checking this early avoids redesigns and delays.
Internal Wiring, Circuits and Power Points
Inside the flat, the wiring goes in at the rough-in stage, when cables run through the wall frame before the plasterboard goes up. Plan power points room by room around how the living space will be used:
- Kitchen: fridge, cooktop, oven and dishwasher, with dedicated circuits for large appliances
- Laundry: washing machine and dryer
- Living area: TV, Wi-Fi and charging points
- Bedroom: power beside the bed and wardrobe lighting
- Outdoor: weatherproof power points for the patio
Plan for several double power points in each room with dedicated electrical circuits for large appliances such as ovens and air conditioning. It pays to wire for the future, too, like an EV charger installation, while the walls are open. Map your power points before the walls are lined, not after fit-off.
Lighting, Fans and Everyday Comfort
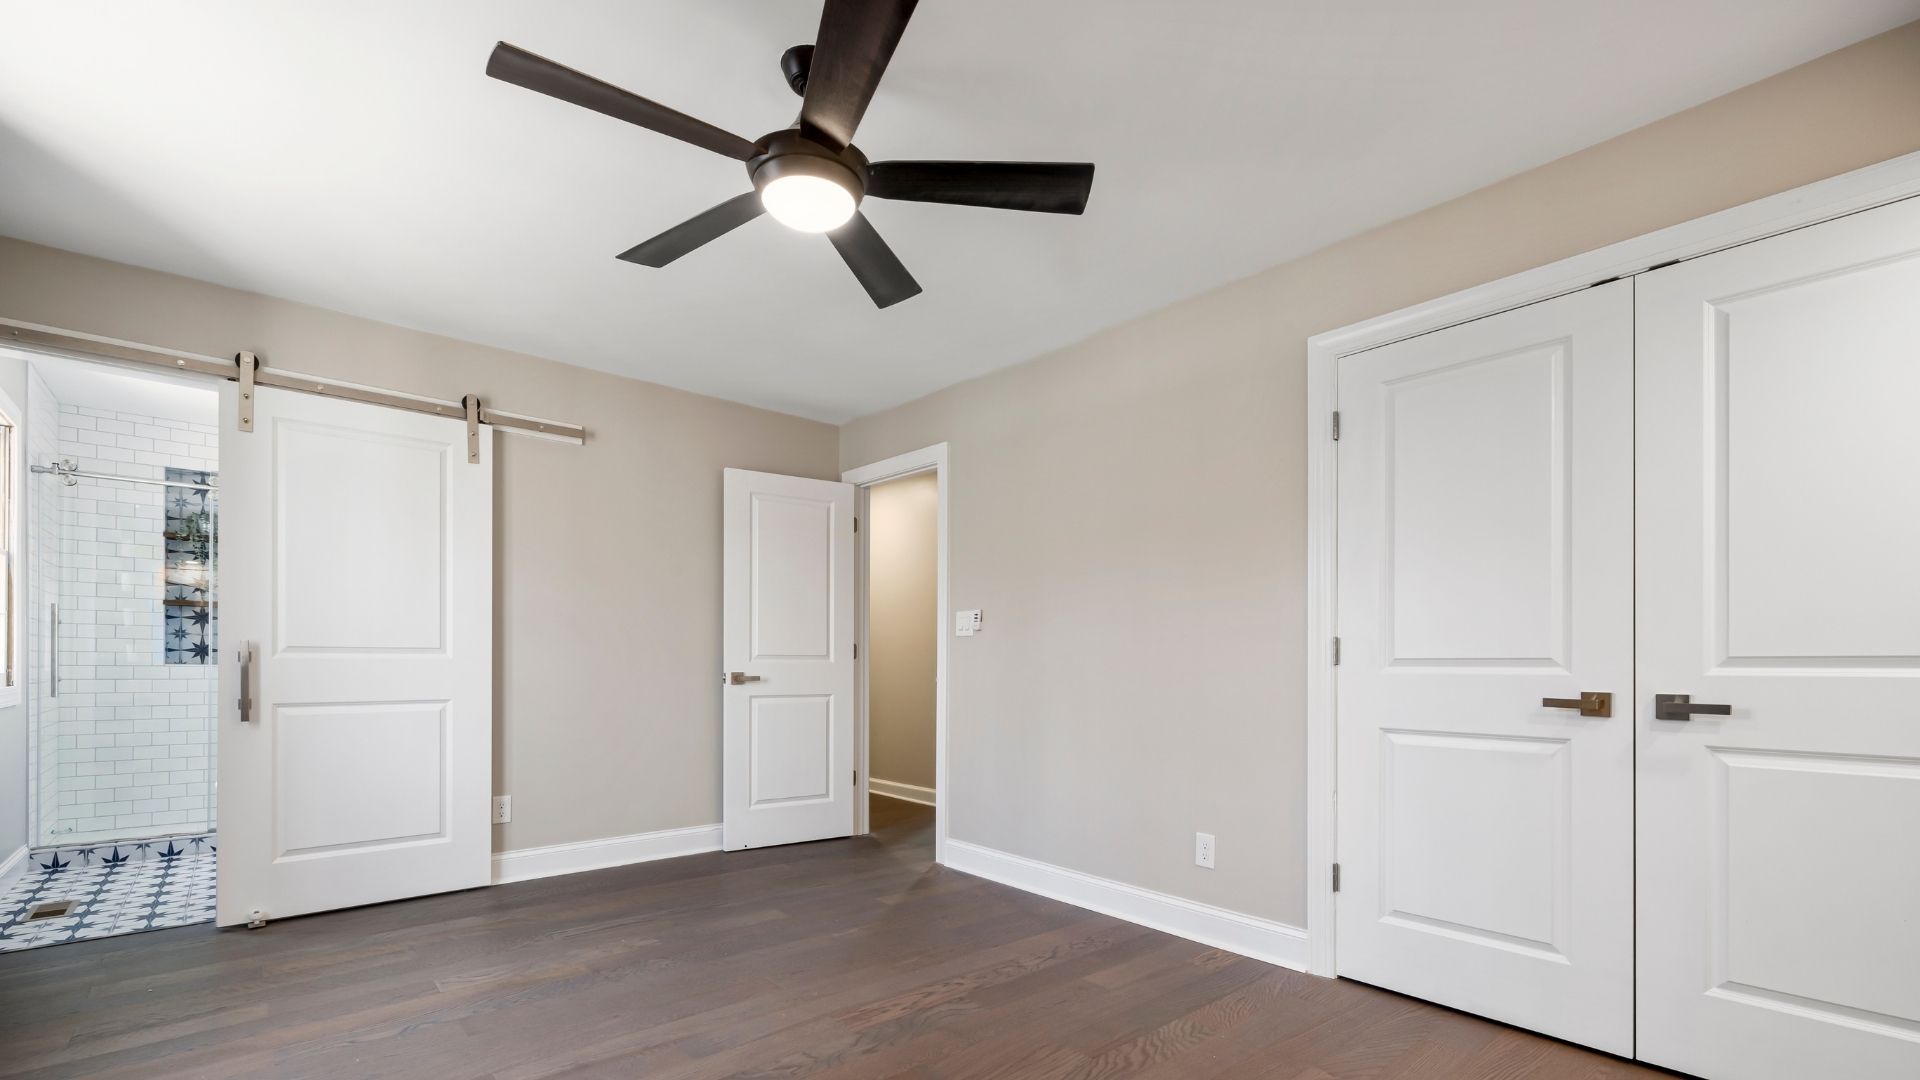
Lighting planning is about comfort, style, and practicality, not just compliance. A typical granny flat lighting plan covers:
- Ceiling lights and LED downlights
- Feature lighting where it suits the space
- Exhaust fans in the bathroom and kitchen
- Ceiling fans for airflow
- Outdoor and sensor lighting along access paths
LED fittings are energy efficient, using less power and lasting longer, which keeps electricity usage and energy costs down in a tenanted flat. Matching your lighting needs to each room helps daily life, especially for an elderly parent or tenant who needs well-lit access.
Smoke Alarms and Safety Requirements
For a new dwelling like a granny flat, interconnected photoelectric smoke alarms are required in the bedrooms and connecting hallways, hardwired into the mains power supply with battery backup.
If the flat is rented, you have ongoing obligations to keep them working, and these systems must be in place to pass the final inspection and secure an Occupation Certificate. Our electricians advise on placement and handle smoke alarm installation as part of the wiring plan. Residual Current Devices (RCDs) are generally required on all final subcircuits under AS/NZS 3000 to help protect occupants from electric shock.
Data, Internet and Communication Cables
A granny flat also needs to be connected. Plan for:
- An NBN or internet extension from the main home
- Ethernet and communication cables for a wired connection
- Solid Wi-Fi coverage and TV points
- Smart lighting, or an intercom for tenants or family
Data cabling installation is far easier during construction than as a retrofit, so run it before the walls are closed up.
Do You Need a Separate Meter or Level 2 Electrician?
Not every granny flat needs a separate meter, so don't pay for one you don't need. But it's worth it for a rental to keep electricity costs separate and charge tenants cleanly for extra income.
Once the wiring is complete, the flat is reconnected to the main supply. Heavy-duty conduits run underground from the connection point at the meter box to the granny flat's sub-board. Where the existing street-pole cable can't carry both dwellings, the mains power connection has to be upgraded. That network-side work is for a Level 2 electrician who is authorised to work on the distribution network, handle meter installation and make new connections. Only licensed Level 2 electricians can legally connect power this way.
What a Standard Electrician vs. a Level 2 Electrician Can Do for Your Granny Flat
| Standard Licensed Electrician | Level 2 Electrician |
| Internal wiring and electrical circuits | Connecting power from the network |
| Power point installation, lighting and fans | Mains power and street pole connection |
| Sub-board inside the flat | New meters and separate electricity meters |
| Appliance connections | Upgrading the main supply |
| Smoke alarms and safety switches | Meter box work and new connections |
| Testing and certification | Connection point and network services |
Some granny flat projects need both. Easther's electricians hold both qualifications, so the network connection and the internal electrical services get done as one job.
When a Separate Meter Is Worth It
The main options are a separate network meter (commonly called a granny flat meter), a submeter, or shared metering, with the separate granny flat meter most common for rentals. Under NSW rules, tenants can only be charged for electricity if the granny flat is separately metered. A granny flat meter keeps billing clean and avoids disputes over electricity usage. It pays to have your granny flat meter installation completed by a Level 2 Electrician to streamline the process.
Electrical Compliance, Testing and Certificates
Any fixed electrical work has to be done by a licensed electrician and signed off with a CCEW. Without it, you can run into trouble during the final inspection, at the sale, and with your insurer.
Once the fixtures are in place, compliance testing (insulation, earthing, and polarity) is performed, and a Certificate of Compliance for Electrical Work (CCEW) is issued for the wiring.
Granny Flat Rules and Approval in NSW
In NSW, a granny flat is classified as a secondary dwelling under the State Environmental Planning Policy (Housing) 2021. In Wollongong, you can generally have one secondary dwelling on the same property as a principal dwelling, provided the development meets the relevant planning requirements. A secondary dwelling cannot be subdivided from the main house and sold separately. If the proposal meets the complying development standards, approval may be obtained through a Complying Development Certificate (CDC), often within a couple of weeks, whereas a Development Application (DA) through council can take significantly longer.
Generally, there are a few hard limits to keep in mind for easier approval. Your flat can have a maximum floor area of 60 square metres, on a lot of at least 450 square metres, with set height and setback rules. All granny flats must meet the Building Code of Australia, get separate utility connections where required, and show BASIX compliance. Your electrical layout should match the plans submitted for approval so the wiring and the paperwork line up.
Practical Granny Flat Electrical Checklist
Run through this planning checklist before you speak to a builder or electrician:
- Has the existing switchboard and meter box been inspected?
- Is there enough capacity for the granny flat?
- Are safety switches (RCDs) installed and suitable?
- Does the flat need its own sub-board?
- Are the kitchen and laundry electrical circuits planned?
- Are power points mapped room by room?
- Are hardwired smoke alarms included?
- Are your lighting needs and outdoor lighting covered?
- Are data and communication cables required?
- Is a separate meter needed?
- Is any Level 2 work needed for connecting power?
- Has compliance testing and certification been allowed for?
When Should You Call an Electrician During the Granny Flat Project?

Earlier than most property owners and homeowners do. Bringing the electrician in too late is a common, costly mistake. A renovation electrician should be involved at these points:
- Before finalising plans to check capacity and shape the layout
- Before construction starts so switchboard or supply work is scheduled
- During rough-in to run wiring through the open frame
- During fit-off for power point installation, switches, lights and alarms
- Before the final inspection for testing and the CCEW
- Before leasing to a tenant to confirm the hardwired safety systems
Early planning prevents costly surprises like a board that needs upgrading mid-build, too few power points, or forgotten cabling.
Speak With a Wollongong Granny Flat Electrician
Every property is different. An older Illawarra home with an ageing switchboard has very different power requirements to a newer one. The only way to know what your granny flat needs is to have the property assessed.
Easther Electrical works across Wollongong and Illawarra in commercial, residential, emergency and level 2 capacities, covering all electrical renovation requirements. One team handles everything from capacity checks and the fit-out to connecting power, metering and compliance.
Get your granny flat electrical work planned properly from the start. Request a free quote from Easther Electrical today on 02 4256 5899.
Frequently Asked Questions
Can a granny flat use power from the main house?
Often, yes, but the installation must be done by a licensed electrician, and the existing power supply capacity needs assessing first. If there's no spare capacity, the board may need upgrading.
Do I need a Level 2 electrician for a granny flat?
You may. A Level 2 electrician is needed if the project involves metering, new meters, new connections, a granny flat meter or upgrading the mains power supply. Internal wiring is handled by a standard licensed electrician.
What electrical work can I do myself in Australia?
Almost none. Fixed electrical work is illegal for unlicensed people, so wiring, power point installation and connecting power must be done by licensed electricians. Homeowners can help with groundwork, like digging the trench for the underground conduit, which can save money.
How much does granny flat electrical work cost?
It depends on size, the scope of wiring, your capacity and site conditions. Most electricians quote per "point" or at an hourly rate, so a fixed-price quote is best. A separate meter and any network connection work add to the cost, so budget for it early.
Do I get an electrical certificate after granny flat electrical work?
Yes. A Certificate of Compliance for Electrical Work (CCEW) is issued once the wiring work is tested, recording that it meets the standard.
Most Wollongong sellers do not need a standalone electrical certificate to list their home, but the advice floating around online is inconsistent. That confusion is worth clearing up before you start the process so you can move forward with peace of mind and clear expectations.
This article covers what New South Wales actually requires when you sell, what electrical certification involves in NSW, and when it makes sense to get a qualified electrician involved before you list.
This is general information only. For legal advice about your specific sale, speak with your conveyancer or solicitor.
Is an Electrical Certificate Required to Sell in NSW?
Not usually as a standalone sale requirement, but that does not mean electrical safety and compliance should be ignored.
A NSW contract for sale must include a title search, registered plan, drainage diagram, Section 10.7 planning certificate, and a cooling-off rights statement. If the property has a pool or spa, a pool compliance certificate is also required.
NSW property law does require sellers to meet compliance obligations around smoke alarms and safety switches, but a standalone electrical certificate is not a standard requirement for most residential sales, so speak with your conveyancer to confirm what applies to your situation.
What is Required vs. What is Recommended
| Document | Required for sale? | When it applies |
| Title search, registered plan, drainage diagram | Yes | Every sale |
| Section 10.7 planning certificate | Yes | Every sale |
| Pool compliance certificate | Yes — if pool or spa present | When pool exists |
| Smoke alarm compliance | Yes | Every sale |
| CCEW | Not a standard sale document | When electrical work has been done |
| Electrical safety inspection | Not required | Recommended for older or renovated homes |
| Building and pest inspection | Not required by seller | Buyer typically organises this |
| Occupation certificate | Depends on property | Newer builds or major renovations |
What Do People Mean by "Electrical Certificate"?
The term gets used loosely, and that is where the confusion starts.
In NSW, the relevant document is a Certificate of Compliance for Electrical Work (CCEW). Electrical certification involves a licensed electrician inspecting and testing electrical systems and issuing a CCEW once the job is complete. It confirms the work meets Australian Standards, including AS/NZS 3000 (the Wiring Rules), and complies with the Gas and Electricity (Consumer Safety) Act 2017.
A CCEW is not a general property certificate. It is not a building inspection, pest report, or occupation certificate, it applies to specific electrical work that was carried out.
CCEW vs Electrical Safety Inspection
- A CCEW is issued after a specific job is completed and tested.
- An electrical safety inspection checks the condition of existing electrical systems, wiring, switchboard, safety switches, power points. It is an assessment, not a certificate.
A seller may not legally need either to list, but both can matter depending on what has been done to the property.
When Does a CCEW Matter When Selling?

A CCEW is required for any electrical additions, alterations, or switchboard upgrades made during your ownership. It becomes relevant when:
- You renovated the kitchen, bathroom, or laundry and electrical work was done
- There was rewiring, switchboard work, new circuits, or meter work
- An EV charger or major lighting upgrade was installed
- A buyer's solicitor or inspector asks for records of previous electrical work
- There are insurance or warranty questions about previous work
The electrician who carries out and tests the work must give you a copy of the CCEW as soon as practical and no later than seven days after the test is completed. Missing proof of compliant electrical work can cause delays at settlement or lead buyers to raise concerns about unsafe modifications.
From 1 July 2026, all CCEWs in NSW must be submitted through the Building Commission NSW eCert portal. PDF and handwritten forms will no longer be accepted from that date.
Should You Get an Electrical Safety Check Before Selling?
It is not mandatory but can be useful, especially for older Wollongong homes.
A pre-sale check helps identify visible and hidden electrical issues before a buyer's inspector does. It can reduce friction during negotiation, support buyer confidence, and keep the property safe going into exchange.
A check is worth considering if:
- Lights flicker or breakers trip
- Power points feel warm or show visible cracks
- The switchboard uses ceramic fuses
- There are no visible safety switches (RCDs)
- Wiring looks old or damaged
- Exterior fittings show corrosion
- You know DIY electrical work has been done
Why Wollongong Homes May Need Extra Attention Before Sale
A lot of homes across Wollongong and Illawarra were built between the 1950s and 1980s. Older properties often have outdated wiring, ageing switchboards, or damaged wiring that creates real fire hazards and safety risks if left unchecked.
Properties built after 2000 should already have RCDs installed under the Wiring Rules. Older properties often do not, which is one of the most common issues flagged during pre-sale inspections.
Coastal conditions make it worse with corrosion on external fittings, switchboards, and exposed electrical components common in suburbs like Thirroul, Bulli, and Port Kembla.
Here are some examples of what our Wollongong electricians run into during inspections:
- An older Corrimal home with an original switchboard and no safety switches
- A coastal Thirroul property with corroded meter box fittings and damaged outdoor power points
- A renovation in Figtree where kitchen electrical work was done but no CCEW was issued
- A Dapto investment property with faulty wiring that was never properly investigated
None of these will necessarily kill a sale but they are all easier to deal with before you list than after a buyer finds them.
What Electrical Issues Could Affect Buyer Confidence?
| Issue | Why buyers may worry | What a licensed electrician can check |
| Old switchboard | Fire hazards, insurance concerns | Condition, earthing, upgrade options |
| Missing or outdated safety switches | Electrical shocks, non-compliance | RCD presence and operation |
| Flickering lights | Faulty wiring, overloaded circuits | Circuit load and wiring integrity |
| Non-compliant DIY wiring | Unsafe work, no CCEW | Current condition and necessary repairs |
| Damaged power points | Arcing, fire risk | Replacement and testing |
| Exposed cabling | Immediate safety hazard | Assessment and repairs |
| Unclear renovation paperwork | Concerns about unlicensed work | Inspection and compliance advice |
| Outdoor electrical corrosion | Coastal wear, safety hazards | Fittings, conduit and switchboard check |
What If You Cannot Find Old Electrical Paperwork?
Do not panic. Start by checking invoices and emails from whoever did the work, renovation records, and any documents passed on by the previous owner.
If you cannot find a CCEW, contact the original electrician. They are required to have lodged a copy. Still nothing? Speak with your conveyancer about what that means for your sale contract, then book a licensed electrician to inspect and test the installation.
A new electrician cannot issue a CCEW to cover unknown previous work. What they can do is inspect the current condition, test the system, and complete rectification work if required, which would carry its own certificate.
Can You Sell a House With Electrical Problems?
This is a legal and contract question as much as an electrical one.
Property sales in NSW involve contract terms, disclosure obligations, and buyer due diligence. Electrical defects found during a building inspection or buyer walk-through can affect buyer confidence, invite price renegotiation, or become conditions of settlement. In some cases, buyers may withdraw if concerns arise about serious, unsafe modifications.
Serious defects should be assessed by a licensed electrician before you list. Speak with your conveyancer about what you are required to disclose and how known issues should be handled in the contract.
When Should You Call a Licensed Electrician Before Listing?
Call an electrician before listing if any of these apply:
- You recently renovated
- You upgraded or moved power points or lighting
- You upgraded the kitchen, bathroom, or laundry
- You have an old switchboard with ceramic fuses
- There are no visible safety switches
- Lights flicker or breakers trip regularly
- You know DIY electrical work has been done
- The property has been vacant for an extended period
- A buyer or agent has already raised electrical concerns
All electrical wiring work in NSW must be carried out by, or under the supervision of, a licensed electrician. This applies to any new work done before you list as well.
How Easther Electrical Can Help Wollongong Sellers
If you are selling a property in Wollongong and wondering whether you need an electrical certificate, the short answer is probably not. However, having your electrical system checked before listing can help improve the marketability of your property. It gives buyers more confidence, helps your listing stand out for the right reasons, and shows that the home’s electrical system has been inspected by a licensed electrician before going to market.
This becomes priceless if your potential buyer has been burnt before or knows the risk of an unsafe electrical system. It can also reduce the chance of issues being raised during the sale process, giving both you and potential buyers greater peace of mind and a more streamlined experience. Easther Electrical's renovation electrician team handles pre-sale checks, switchboard inspections and upgrades, safety switch checks, rewiring, fault repairs, and compliance work after renovations across residential, commercial, and industrial properties throughout Illawarra.
The team is also Level 2 accredited, covering service connection and metering work that a standard licence does not cover.
Easther has been working across Wollongong for over 10 years, across older homes, coastal properties, and renovated investment properties in Corrimal, Fairy Meadow, Dapto, Figtree, Thirroul, Bulli, Port Kembla, Oak Flats, and Shellharbour.
Planning to sell? Call 02 4256 5899 or request a free quote to book a pre-sale electrical check before you list.
Frequently Asked Questions
Do I legally need an electrical certificate to sell my house in Wollongong? In most standard residential sales in NSW, no. Required sale contract documents include the title search, planning certificate, drainage diagram, and cooling-off statement. A pool compliance certificate is required if the property has a pool or spa. Confirm your specific requirements with your conveyancer.
What is a Certificate of Compliance for Electrical Work in NSW? A CCEW is issued by the licensed electrician who completed specific electrical work. It confirms the work was tested and complies with NSW legislation and relevant Australian standards, including AS/NZS 3000. The customer must receive a copy within seven days of the test being completed.
What paperwork is needed to sell a house in NSW? A standard NSW sale contract requires a title search, registered plan, drainage diagram, Section 10.7 planning certificate, and cooling-off statement. Pool compliance documents are required where relevant. CCEWs for any electrical work done during your ownership should also be kept on file.
How do you get an electrical trade licence in NSW? Electrical trade licences in NSW are issued by NSW Fair Trading. To become a licensed electrician, you need to complete an approved apprenticeship and obtain the relevant qualifications. For full details on requirements and how to apply, visit the NSW Fair Trading website directly.
Can you sell a house without an occupation certificate in NSW? In many cases yes, particularly for older properties. Whether one is required depends on the property and when work was carried out. Speak with your conveyancer for advice specific to your sale.
Can old wiring affect the sale of my house? Old wiring can come up in a building inspection report and affect buyer confidence, price negotiations, or settlement conditions. It does not automatically prevent a sale, but it is worth having a licensed electrician assess anything you are uncertain about before you list.
Who can issue a CCEW in NSW? Only the licensed electrical contractor who carried out and tested the work can issue a CCEW. It cannot be backdated or issued by a different electrician to cover previous unknown work.
Most 3 to 4-bedroom homes need somewhere between 40 and 70 double power points. That might sound like a lot at first, but it starts to make sense when you think about how a home is actually used each day.
You charge your phone beside the bed. You plug in a hair dryer in the bathroom. You use the toaster, kettle, coffee machine and air fryer in the kitchen. You need power for TVs, lamps, laptops, vacuum cleaners, gaming consoles, Wi-Fi equipment, outdoor tools and Christmas lights. These are the small details that are easy to overlook during a build or renovation, but they make a big difference once you move in.
There is no fixed number that suits every home. How many power points you need depends on your layout, how many people live there, your usage patterns, and whether you are planning for today or the next 10 to 15 years.
Power points are not just a convenience; they are a core part of your home’s electrical system, and getting the number wrong can create problems that are expensive to fix later. What many builders include is often close to the minimum required by the Australian Standard, and the minimum is rarely enough for how modern families actually live.
Key Factors That Decide How Many Power Points You Need
Before going room by room, think through these key factors:
- Number of bedrooms and occupants — more people means multiple devices charging at once
- Open-plan vs. segmented layout — larger spaces need power points on multiple walls
- Home offices — a dedicated workspace changes your electrical demands significantly
- Appliance-heavy areas — kitchens and laundries need dedicated circuits on top of general outlets
- Smart home technology — smart devices, smart home systems, and security systems all need power
- Outdoor spaces — BBQ area, outdoor fridge, outdoor lighting, and garden tools
- Garage or workshop — power tools, battery chargers, a second fridge, possibly an EV
Room-by-Room Power Point Planning Guide
Use this as a starting point for planning power points in your new home. These are practical ranges, not legal minimums. Go through your floor plan with a licensed electrician before lock-in.
Living Room / Family Room — 6 to 8 Power Points
The living room carries the most electrical load of any room. TV, entertainment systems, sound systems, gaming consoles, lamps, phone chargers. Add a vacuum charging dock and seasonal lights, and it adds up fast.
Poor placement is one of the most common mistakes in this room. Don't cluster everything behind the entertainment unit. Well-placed power points across two or three walls mean you're not running extension cords across the floor to reach the couch or the corner lamp. Think about where gaming consoles sit, where sound systems live, and where people actually charge their phones in the evening.
If you're planning built-in joinery or a media wall, your licensed electrician needs to know before the cabinetry goes in.
Kitchen — 8 to 12 Outlets Including Dedicated Circuits
The kitchen has the highest electrical demands of any room in the house, and proper planning makes all the difference.
Dedicated circuits are not the same as general-use power points. Your fridge, dishwasher, oven, and rangehood each need their own dedicated circuits, and those don’t count toward your benchtop outlets.
For general benchtop use, plan for 4 to 6 electrical power points across the bench run. Two more on the island, if you have one, and at least one inside a walk-in pantry. A dedicated charging station for phones and tablets keeps the bench clear and reduces reliance on power boards.
Coffee machines, kettles, toasters, microwaves, air fryers, and stand mixers. Most kitchens run five or six modern appliances at once without much thought.
Master Bedroom — 4 to 6 Power Points
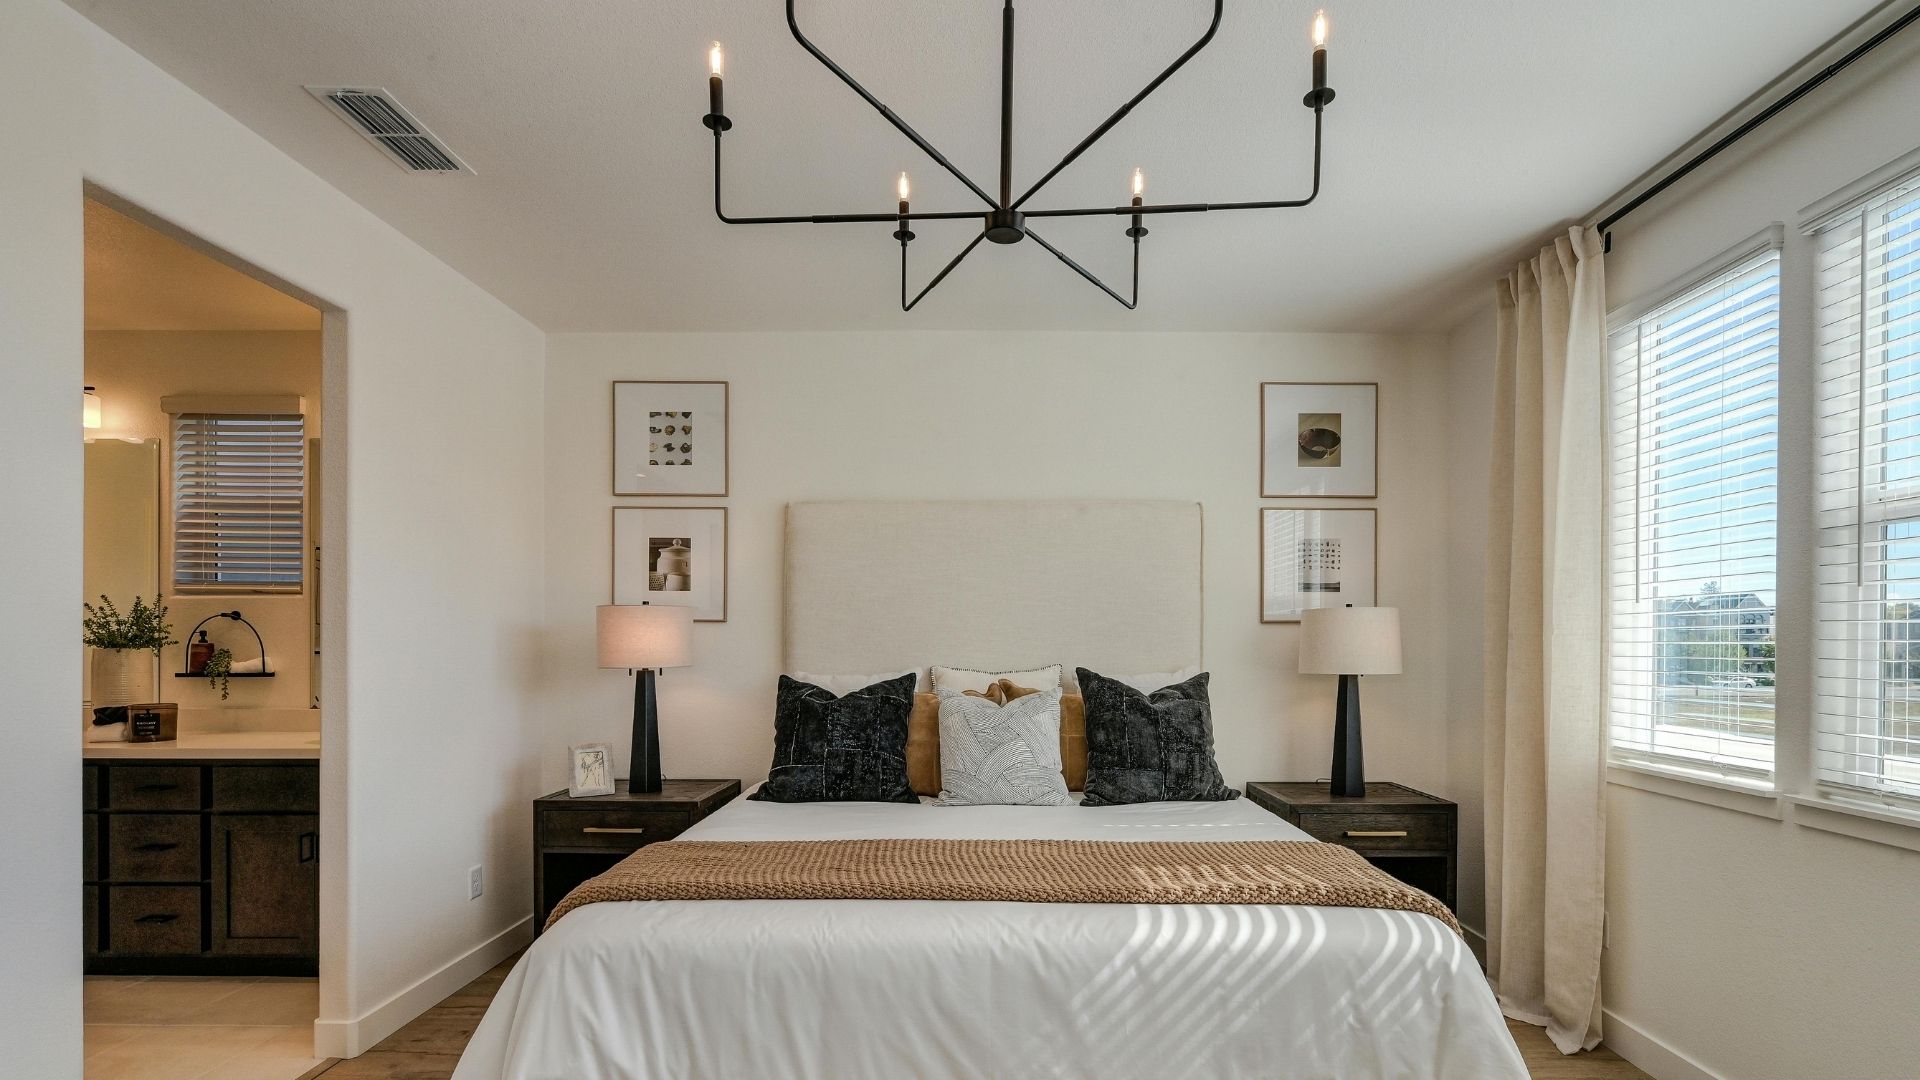
Both sides of the bed need their own outlet. Bedside lamps, phone chargers, alarm clocks. That's two doubles before you've added anything else.
Add outlets for a TV, laptop, electric blankets, or a heater. If the master has a walk-in wardrobe, put one outlet in there too. Hair dryers and straighteners need somewhere to plug in, and the en-suite has placement restrictions covered below.
Spare Bedrooms and Kids’ Rooms — 3 to 4 Power Points
Kids’ rooms become study spaces, gaming setups, and home offices for teenagers faster than most parents expect. Plan for at least 2 outlets on different walls and a third near any likely desk position. Put that desk outlet at bench height, not floor level.
Future-proof these rooms now. Adding more power points after the walls are done is disruptive and costly.
Home Offices — 6 to 8 Power Points
Home offices are among the most in-demand spaces in a modern home. The electrical demands of home offices have grown significantly as more people work remotely full-time.
Treat home offices as small workspaces. Outlets behind the desk for monitors, a laptop dock, a printer, and speakers. A separate outlet for desk lighting. One near the door for a modem or network switch. USB power points are worth adding here to reduce reliance on bulky charging adapters.
Planning power points in home offices around both current and future needs saves costly upgrades later. A standing desk, a second monitor, and a docking station all become normal over time.
Bathrooms and En-suites — 1 to 2 Compliant Outlets
This is one area where power point placement is governed strictly by the Wiring Rules. Outlets must be placed a safe distance from water sources. Wet area zoning means exact positioning is not guesswork; it needs to be confirmed and signed off by a licensed electrician.
Using standard outlets in wet areas without complying with placement rules is one of the more serious electrical safety risks in a new build. Don’t cut corners here.
One outlet near the vanity for a hair dryer or electric toothbrush is typical. Your licensed professional handles the rest.
Laundry — 3 to 4 Power Points
Install the washing machine and dryer on separate circuits where possible. Running both at once on the same circuit can trip circuit breakers. Add outlets for an iron, a stick vacuum charging station, and a spare for utility use.
Overloaded circuits in laundries are a common issue in homes where planning power points was an afterthought, but you can avoid it with proper planning.
If the laundry shares a wall with the garage, ask your electrician to run conduit through while the wall is open. It costs very little during the build and will save you later.
Garage — 4 to 6 Power Points
Garages are the most underplanned space in a new home. Garage door motor, power tools, workbench lighting, battery chargers, and a second fridge. It fills up fast, and there’s rarely an easy fix once the walls are done.
Multiple outlets across at least two walls are worth planning for. If an EV is on the cards at any point, mention it to your licensed electrician now. A home EV charger needs a dedicated circuit and specific switchboard capacity. Roughing in the conduit during the build is a fraction of the retrofit cost.
Outdoor Areas — 4 to 6 Weatherproof Power Points
BBQ area, outdoor fridge, outdoor lighting, a pressure washer, garden tools. Most people don’t think about outdoor areas until they’re running extension cords through a window.
Weatherproof power points for outdoor use must have a minimum IP33 rating and be installed at least 300mm above ground level. Two outlets in the main entertaining area, one to two along the side of the house, and one near the front for Christmas lights or garden tools is a reasonable baseline.
Outdoor outlets must be installed correctly; this is not a job for guesswork.
Power Point Planning Guide by Home Size
| Home Size | Approximate Power Points (excluding dedicated circuits) |
| 2-bedroom home | 30 to 40 power points |
| 3-bedroom home | 40 to 55 power points |
| 4-bedroom family home | 55 to 70+ power points |
These are estimates. Your number depends on your floor plan, usage patterns, and how many dedicated circuits your appliances require. A licensed electrician can confirm the right number for your specific build.
Minimum and Practical Are Not the Same Thing
The AS/NZS 3000:2018 Wiring Rules set minimum requirements for new homes. Builders meet those minimums. Inspectors check them. But nobody checks whether you'll have enough power points for how you actually live. Only you can anticipate that with careful, realistic forethought.
A bedroom technically passes with one double power point. A kitchen can pass with very few benchtop outlets. Compliant on paper but frustrating in practice and an expensive retrofit.
Too few outlets lead directly to power boards, extension cords, and overloaded circuits and all three are safety risks. Overloaded power boards and extension cords running across floors are among the most common causes of electrical hazards in the home. Proper planning at the build stage costs far less than dealing with insufficient outlets after handover.
Common Mistakes When Planning Power Points
Common mistakes in power point installation include:
- Outlets on one wall only, forcing extension cords across rooms
- Poor placement behind planned furniture, making outlets unusable
- Underestimating kitchen and home office electrical demands
- No outdoor areas or garage outlets on the plan
- Treating overloaded power boards as a permanent solution
- Not future-proofing for smart home devices, home offices, or an EV
Relying on power boards and extension cords is not adequate power point planning. It’s a sign the home’s electrical setup fell short from the start. Too many devices running off a single circuit through a power board is both a safety hazard and a daily inconvenience.
What NSW Homeowners Need to Know About Electrical Safety
Electrical wiring work in NSW must comply with AS/NZS 3000:2018, also known as the Wiring Rules. These rules require safety switches, or RCDs, for all domestic and residential final sub-circuits. Electrical wiring work must also be carried out by a licensed electrician. That includes power point installation, not just switchboard work.
When the work is complete, your electrician must provide a Certificate of Compliance for Electrical Work, or CCEW. This confirms the electrical work has been tested and complies with the relevant NSW legislation, regulations and Australian Standards. It may also be useful for warranty, insurance, future sales, or compliance records. Ask for it upfront.
Ignoring electrical safety standards in wet areas, outdoor spaces, or by overloading circuits with too many devices on a single circuit creates real safety risks. A licensed electrician ensures your home’s electrical system is safe, compliant, and documented properly.
Is It Worth Adding Extra Power Points During the Build?
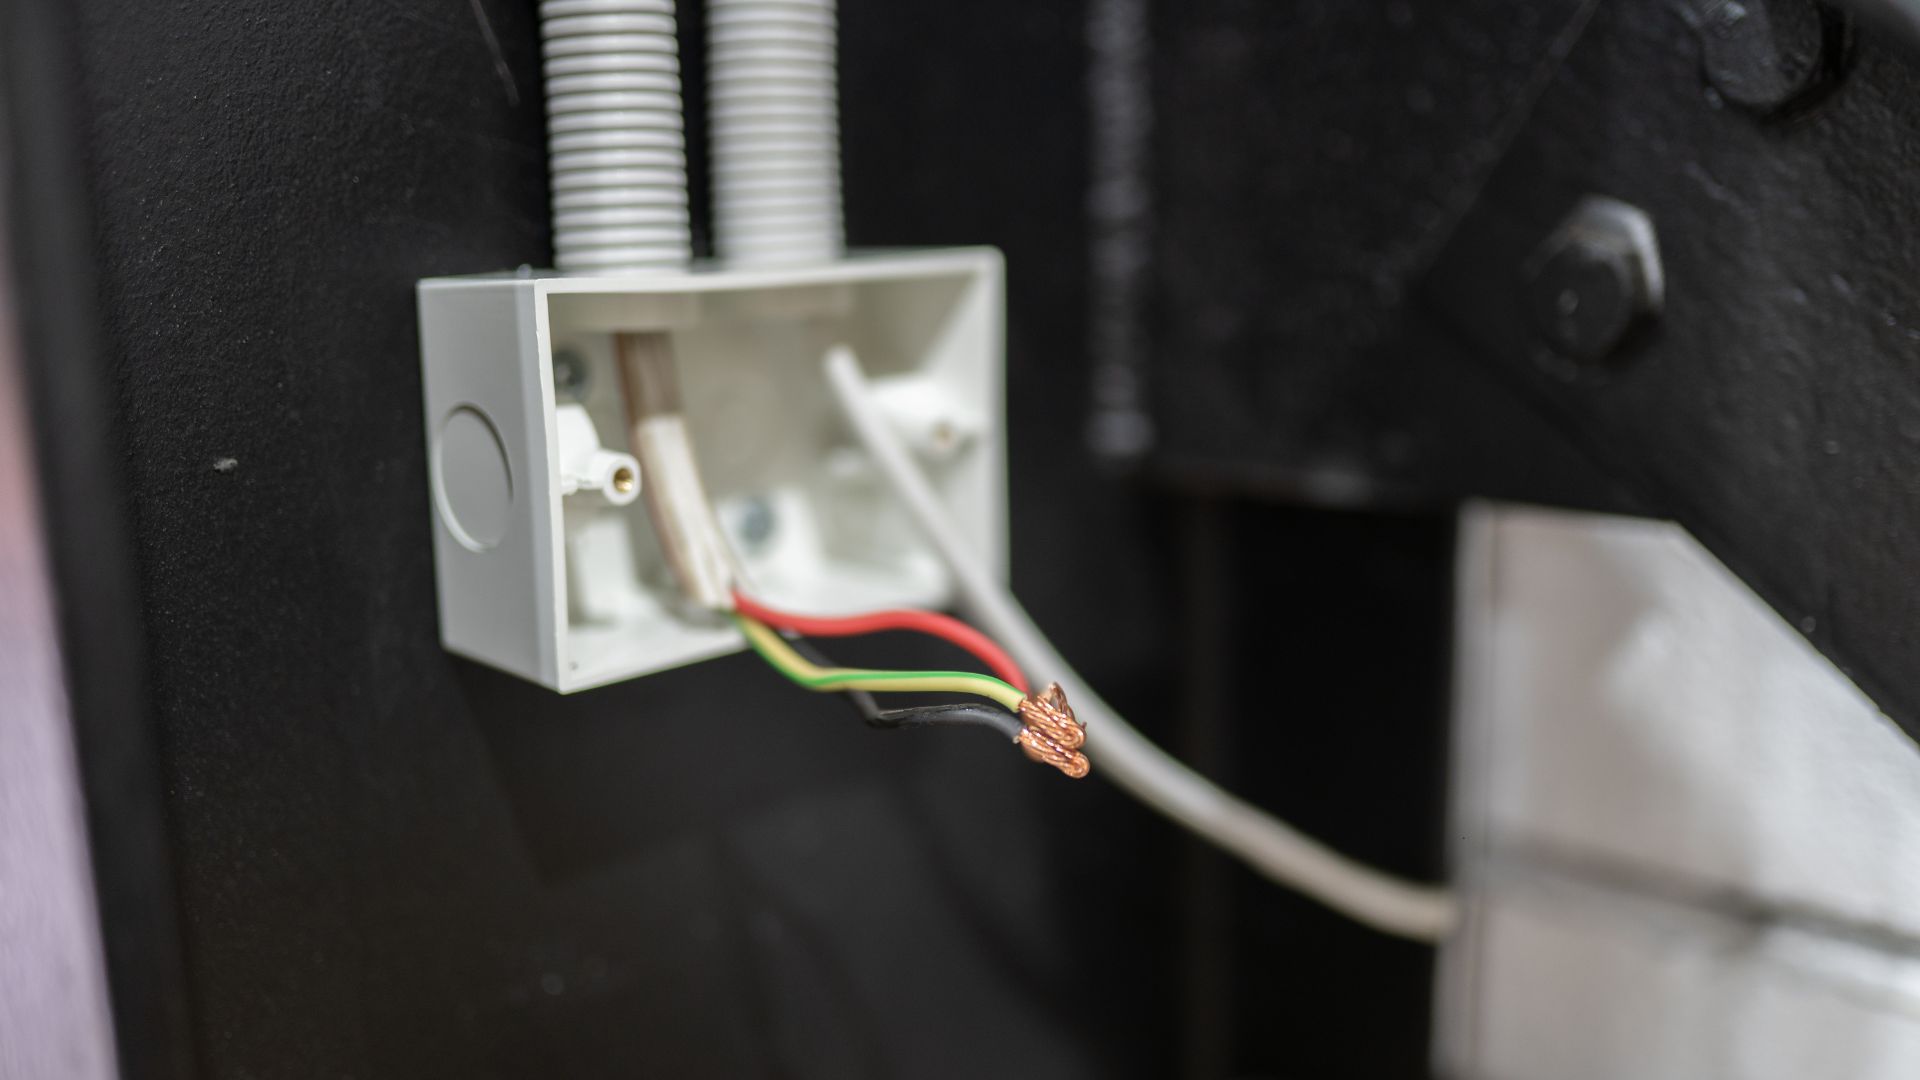
Yes. Every time.
Adding extra outlets during construction is straightforward. Before plastering, a licensed professional can run cable and adjust power point layout with minimal disruption. After lockup, the same work means cutting walls, fishing cable through insulation, and patching plasterboard. The cost difference is significant, and so is the disruption.
If you’re on the fence about an outlet, add it. Extra power points cost far less during a build than after handover.
New Home Power Point Checklist
- Walk through each room with your furniture layout in mind
- List every plug-in appliance per room, including all phone chargers and smart devices
- Identify dedicated circuits separately: fridge, dishwasher, rangehood, dryer, oven
- Think through current use and future needs
- Review wet areas and outdoor spaces with your electrician
- Confirm your power point layout before plastering, not after
Planning Power Points in Your New Wollongong Home?
Getting your power point installation right before the walls go in is one of the smartest decisions you can make during a build. It future-proofs your home’s electrical setup, avoids costly upgrades down the track, and means you won’t be living with extension cords and overloaded power boards from day one.
A good time to plan your power points is before construction starts. Think about your bedroom layout, the furniture and appliances you own, and how each space in the new build will be used. This will help you work out where power points should go and how many you need in each room.
Easther Electrical works with homeowners across Wollongong on new build electrical planning, power point installation, and renovations. Speak with a licensed Wollongong electrician about your power point layout before the build starts.
FAQs
How many power points does a new home need overall? Most new homes need between 30 and 70+ power points depending on size. A 3-bedroom home typically needs 40 to 55, not counting dedicated circuits for fixed appliances.
How many power points should a bedroom have? At least 4 double power points in a master — outlets both sides of the bed for alarm clocks, lamps and phone chargers, plus extras for a TV or desk. Secondary bedrooms need at least 3, ideally 4.
How many power points should I allow for in a kitchen? Plan for 8 to 12 outlets in total, including dedicated circuits. For benchtop use alone, 4 to 6 electrical power points is a practical minimum.
Can I add more power points after the house is built? Yes, but it costs significantly more than planning them into the build. Retrofitting means cutting into finished walls, which adds time, cost, and mess. Adequate power points from the start avoids all of that.
Do bathrooms have rules for power point placement in NSW? Yes. The Wiring Rules govern outlet locations in wet areas. A licensed electrician will ensure placement is compliant and safe.
Is a double power point enough in most rooms? In low-use areas, possibly. But in living rooms, kitchens, home offices, and bedrooms, multiple power points across different walls is the practical standard for modern homes.
Should I install USB power points in a new home? A few USB power points in key spots, beside beds, at the kitchen bench, in home offices, are worth considering. Just don't wire the whole house with them.
If your bathroom renovation involves lighting, power points, exhaust fans, heated towel rails, or any new wiring, yes, you need a licensed electrician. That’s the short answer.
A purely cosmetic update like repainting walls or swapping a mirror probably won’t require one. But most real bathroom renos do involve electrical work, and in NSW, that work must be carried out by a licensed electrician. This article covers when you need one, what they do, what permits apply, and how to avoid the mistakes that cost homeowners money.
When Does a Bathroom Renovation Need an Electrician?
More parts of a bathroom reno require a licensed sparkie than most homeowners expect. The common ones include:
- New or relocated lighting
- Installing or moving power points
- Exhaust fan installation or relocation
- Heated towel rails
- Underfloor heating
- LED mirrors or demisters
- Switch relocation
- New wiring runs
- Rewiring in older homes
- Switchboard upgrades
If your bathroom reno includes any of these, a licensed electrician is required. Under NSW law, electrical wiring work must be carried out by, or under the supervision of, a licensed electrician. This applies in Wollongong and across NSW. Electrical work is classified as specialist work under the Home Building Act 1989, and licensing requirements apply to electrical wiring work regardless of the project value. After the work is tested, the electrician must provide a Certificate of Compliance for Electrical Work, or CCEW, confirming the work complies with the relevant NSW legislation, regulations and Australian Standards.
What Permits Do You Need for Bathroom Electrical Work?
Permits are among the most misunderstood aspects of a bathroom renovation. Homeowners often assume their builder handles all approvals, but electrical work has its own compliance process, separate from general building approvals.
In NSW, any electrical wiring work must be carried out by, or under the supervision of, a licensed electrician. NSW Government confirms that electricians must provide a Certificate of Compliance for Electrical Work (CCEW) to show that the work has been tested and complies with the relevant NSW legislation, regulations, and Australian Standards. Without it, you may not have the proper record showing that the electrical wiring work was completed and correctly certified.
For larger bathroom renovation projects, you may also need a Development Application or Complying Development Certificate, depending on the scope of work. NSW Planning explains that complying development can apply to certain straightforward developments, including some alterations and additions, but the right approval pathway depends on the work being done. Your builder or bathroom renovator can advise on the building approval process, but the electrical work still needs to be handled and certified by a licensed electrician.
If the renovation project exceeds $5,000 in combined labour and materials, the contractor must hold the relevant NSW licence. NSW Government states that kitchen, bathroom and laundry renovation work valued at more than $5,000, including GST, requires the appropriate contractor licence. Specialist trades, including electrical work, must also be carried out by the appropriately licensed specialist, as noted by the NSW Government in its building and trade licence categories.
Permits, approvals and compliance documents are not optional extras. They help protect your property, support your insurance and warranty records, and ensure the electrical work in your bathroom is safe and legally compliant.
What Does a Bathroom Electrician Do?
A licensed electrician does more than fit lights. In a bathroom remodel, they should be involved early, especially before demolition or rough-in work begins.
Before walls or tiles are removed, they can check that existing wiring, switches and power points are safe. If demolition may affect electrical wiring, any live wiring must be isolated or made safe first.
During rough-in, the electrician runs wiring and prepares circuits for lighting, exhaust fans, power points, heated towel rails and underfloor heating where required.
After tiling, they return for the fit-off, installing or connecting the final fittings. Bathroom electrical work must also meet wet-area requirements under AS/NZS 3000:2018, including rules for switches and socket outlets near baths, showers, and basins. The NSW Government outlines common issues with switches and sockets in wet areas that you may need to be aware of before work begins.
Once complete, the electrician tests the work and issues a Certificate of Compliance for Electrical Work, or CCEW. This gives you a formal record that the electrical work was completed and tested by a licensed electrician.
Can You DIY Any Bathroom Electrical Work?
Some cosmetic tasks are fine to handle yourself and don’t require a license or even too much renovation experience, such as painting, tiling, and hardware swaps.

Electrical wiring work is different. In NSW, DIY electrical wiring is illegal. Fines for unlicensed electrical work can reach $22,000 for individuals. And your home insurance policies might not cover water damage or fire damage caused by unlicensed work.
Bathrooms are classified as high-risk wet areas. Electricity and water are a serious combination, and the safety standards around bathroom electrical work reflect that. All bathroom electrical installations in NSW must follow AS/NZS 3000:2018. A licensed electrician knows these rules inside out and works by them on every job.
Bathroom Electrical Zones and Safety Rules in NSW
Electricians divide a bathroom into zones, numbered 0, 1, 2, and 3, based on proximity to water sources, including the shower, bath, and basin. Each zone has specific rules on which electrical services and fixtures can be installed there and what protection is required.
Zone 0 is inside the bath or shower itself. Zone 1 is directly above the bath or shower up to a height of 2.25 metres, Zone 2 extends further out, and Zone 3 covers the rest of the space. Switches and socket-outlets must meet the clearance requirements for their zone or use appropriate protection, such as a shaver outlet with built-in isolation.
NSW inspectors commonly find switches and power points installed too close to wet areas on bathroom renovation jobs. It’s one of the most frequent compliance failures.
Other rules worth knowing:
IP ratings. Light fittings and fixtures in wet zones must carry the correct Ingress Protection rating, meaning they're built to handle moisture in that space.
Safety switches. Residual Current Devices are mandatory on bathroom circuits. They cut power instantly if a fault is detected, reducing the risk of fatal electric shock.
Plan before you tile. Once tiles are on the walls and floor, moving an electrical point means cutting tiles and replastering. Lock in all power outlets and switch locations before waterproofing and tiling begin. This saves money and avoids unnecessary repair work later.
Who Else Do You Need for a Bathroom Renovation?
A bathroom remodel isn’t a one-trade job. The core licensed trades for most bathroom renovations are a plumber, an electrician, and a waterproofer. Depending on the scope of structural work, you’ll likely also need a tiler, and possibly a carpenter or cabinetmaker for storage and joinery.
- Your plumber handles drainage, plumbing fixtures, hot water systems, and toilet installation.
- The waterproofer is mandatory before tiling in wet areas.
- Structural changes to walls or the floor structure require a licensed builder.
Getting all trades involved early and making sure they communicate around the project schedule keeps the renovation work on track and stops one trade from undoing another’s work.
When Should You Bring the Electrician Into the Project?
If you’re about to start planning a new bathroom remodel, the electrical layout should be one of the first things you lock in, not the last.
Common electrical work in a bathroom renovation includes new wiring installations, lighting design, power point placement, exhaust fan positioning, and switchboard assessment. Modern bathroom features like underfloor heating, heated towel rails, home automation controls, and smart mirrors all require specialised wiring. These are not decisions you can make after the walls are tiled.
When you start planning, think about the bigger picture of the bathroom. Where will the hair dryer go? Is there enough lighting over the vanity? Are you likely to add appliances down the track? Building in more power points and planning the space properly at the renovation stage is far cheaper than retrofitting later.
Common Electrical Mistakes in Bathroom Renovations
Here’s what goes wrong most often.
Not planning enough lighting is the big one. A single downlight is rarely enough for a bathroom space. Layered lighting across ambient, task, and accent positions makes a real difference to how the room functions. Skipping vanity lighting creates shadows right where you need to see clearly.
Exhaust fan placement is another common problem. Position it on the wrong side of the bathroom, and it won’t shift moisture effectively. Poor ventilation leads to mould, which in turn causes water damage and repair costs.
Other mistakes worth avoiding:
- Not installing enough power points. Plan for a hair dryer, shaver, phone charger, and any future bathroom appliances during the renovation. Retrofitting is expensive.
- Assuming the existing electrical systems are fine. In older homes, the switchboard and wiring may not safely handle the load of a renovated bathroom with new fixtures and appliances. Have your electrician assess it before work starts.
- Locking in the tile layout before the electrical plan is confirmed. Moving a power point after tiling is a costly repair job.
- Skipping permits or using unlicensed contractors. Both are illegal, both can affect your insurance, and the fines in NSW are significant.
What to Ask Before Hiring a Bathroom Renovation Electrician
Before you hire an electrician for your bathroom renovation, run through these questions:
- Are you licensed in NSW?
- Do you regularly work on bathroom renovations and remodels?
- Will you coordinate with my builder and other contractors?
- Will you provide a CCEW on completion?
- Can you advise on lighting, exhaust fan, and power point placement before the layout is locked in?
- Will you check the switchboard and existing electrical systems before the job starts?
- Can you handle any structural changes that affect the electrical layout?
If any of these get a vague answer, keep looking.
Bathroom Renovation Electrical Services in Wollongong
Easther Electrical is a licensed renovation electrician based in Oak Flats, covering Wollongong and Illawarra. We work with homeowners, builders, and bathroom renovators across the region, handling everything from the initial electrical plan through to fit-off and compliance sign-off.
Our team is Level 2 accredited and experienced in both standard bathroom renovations and electrical work, as well as more complex jobs involving rewiring, new builds, or switchboard upgrades. We work alongside other trades and can coordinate around your project schedule to keep your renovation on budget and on time.
To get the electrical side of your bathroom reno sorted, contact Easther Electrical for a free quote or call 02 4256 5899.
Ready to Plan Your Bathroom Reno?
Most bathroom renovations in Wollongong involve electrical work. Get the electrical plan sorted before waterproofing and tiling start. It’s cheaper, it’s faster, and it’s a lot less stressful than fixing compliance issues or repair jobs later.
If renovating your bathroom feels daunting, or you have an upcoming bathroom renovation planned for your Wollongong property, Easther Electrical can help.
We work with homeowners across Wollongong and the Illawarra Region, providing safe, compliant bathroom electrical work for renovations of all sizes.
Contact Easther Electrical for a free quote or call 02 4256 5899.
FAQs
Do I always need an electrician for a bathroom renovation? Not for purely cosmetic work. But if your bathroom remodel involves any new wiring, lighting, exhaust fans, heated towel rails, or power points, a licensed electrician is required under NSW law.
What permits do I need for bathroom electrical work in NSW? Your licensed electrician handles compliance by issuing a CCEW on completion. For larger renovation projects involving structural changes, additional building permits may apply. Your builder or bathroom renovator can advise on those.
Can my builder organise the electrician for me? Yes, many builders coordinate trades. But the electrical work itself must be done by a licensed electrician. Your builder cannot carry out the electrical services required under the Home Building Act 1989.
Can I move a bathroom light or power point myself? No. Any electrical wiring work in NSW must be carried out by a licensed electrician. DIY electrical work is illegal and can void your home insurance.
Do I need a switchboard upgrade for a bathroom renovation? Not always. But it's worth having your electrician assess the existing electrical systems before work starts, particularly in older homes where the switchboard may not support modern electrical loads.
What certificate should I receive after the electrical work is completed? A Certificate of Compliance Electrical Work, or CCEW. Your licensed electrician must provide this on completion. Keep it with your property records.
How early should I book an electrician for a bathroom reno? Before you finalise your layout. Electrical decisions affect tile placement, wall positions, and cabinetry. Getting the electrician involved early saves time, money, and avoids costly rework.
You've found a few electricians online, got a couple of quotes, and now you're stuck. They all look the same on paper. But electrical work isn't like painting a feature wall. Get it wrong, and you're looking at safety hazards, voided insurance, or worse. In New South Wales, unlicensed electrical work is strictly prohibited. These 10 questions cover everything from licences and pricing to permits and guarantees, so you can hire the right electrician with confidence before work begins.
1. Are You Licensed to Do Electrical Work in NSW?
Every electrical business in NSW must hold a valid electrical contractor licence issued by NSW Fair Trading. Not just a trade certificate, but a contractor licence. That licence number is legally required to appear on all advertising and business materials. If it's missing, that's your first warning sign. You can verify any licence yourself using the Service NSW online licence check tool.
2. Are You Insured, and What Does Your Cover Include?
Ask your electrician about two things specifically: public liability insurance and workers' compensation. Public liability covers damage to your property or injury during the job. NSW doesn't set a specific minimum for licensing, but $5 million is considered the industry baseline for most sites. Many builders, property managers, and government projects require $10 million to $20 million. If your electrical contractor doesn't carry adequate insurance, you could be left covering the cost of accidents on your own property. That's a huge risk you don't need to take.
3. Do You Charge a Fixed Rate or by the Hour?
An hourly rate means slower workers cost you more. A fixed rate means you know the cost before work begins. Ask your electrician whether the written quote includes labour, materials, call-out fees, and GST. And make sure it's a fixed quote, not an estimate. They're not the same thing.
A professional electrician should have no issue providing an itemised, written quote that spells out exactly what you're paying for. Some Wollongong contractors, including Easther Electrical, use fixed-fee pricing schedules specifically to protect homeowners from bill shock.
4. Who Will Actually Be Doing the Work?
The person who quotes the job isn't always the person who turns up. Some larger contractors subcontract work out or send apprentices without mentioning it upfront. That's not necessarily wrong, but you deserve to know. Apprentices must be supervised by a licensed electrician at all times. Ask before the job starts so you know who to expect on the day.
5. Do You Have Experience With This Type of Job?
Not all electricians have the same expertise. An experienced electrician who does switchboard upgrades every week may have limited knowledge of EV charger installations, data cabling, or Level 2 service connections. Ask whether they've completed similar electrical jobs in Wollongong recently. Vague answers or a quick pivot to general experience are reasons to keep looking.
6. Will You Handle Permits and Compliance Certificates?
In NSW, electrical wiring work requires a Certificate of Compliance for Electrical Work (CCEW) once the job is complete. This is your legal proof that the work performed meets Australian Standards. You'll need it for insurance claims, property sales, and future inspections. A licensed electrician is legally required to provide this. If they don't mention it, ask.
For larger jobs, such as switchboard upgrades or work involving the service connection, additional approvals from Endeavour Energy may be required. Ask your electrician who handles that paperwork before the job starts, not after.
7. What Does Your Warranty Cover?
Products come with manufacturer warranties, but what about the labour? Ask how long the workmanship guarantee lasts and what happens if something goes wrong after the job is done. A reliable electrician will stand behind their work and come back to fix issues without a fight. Get the warranty details in writing. Verbal guarantees are hard to enforce if things go sideways.
8. How Do You Handle Unexpected Issues?
Opening a wall or inspecting a switchboard sometimes reveals problems the original quote didn't account for. Old rubber-sheathed cabling, undersized wiring, or materials that don't meet current safety standards. Good contractors will stop, explain what they found, give you an updated cost, and wait for your sign-off before doing any extra work. If they just crack on and add it to the invoice, that's a problem.
9. Do You Know Wollongong's Older Housing Stock?
Wollongong has a large number of pre-1980s homes across suburbs like Corrimal, Bulli, Fairy Meadow, and Thirroul. These older properties often have damaged wiring, outdated switchboards, and electrical systems that haven't been touched in decades.
The coastal Illawarra environment also takes a toll. Salt air accelerates corrosion on switchboards, exterior fittings, and exposed conduit. A local electrician who has worked on these homes will know what to look for. Someone from outside the area may not. It makes sense to hire experienced electricians who understand the specific challenges of your property and location.
Easther Electrical has been servicing Wollongong and the Illawarra Region for over 10 years, working across residential, commercial, and industrial properties.
10. Can You Provide References or Recent Reviews?
Google Reviews are the easiest way to research an electrician's track record. Look for reviews from the last six months that mention the type of job, not just "great service." For larger projects such as full rewires or commercial fit-outs, asking to speak with previous customers directly is entirely reasonable. A qualified electrician with a solid history will welcome the question.
When to Walk Away
If the licence number is missing from the quote, the price was given over the phone without a site visit, or the contractor gets cagey when you ask about insurance or compliance certificates, walk away. Pressure to commit on the spot is another warning sign. The right electrician will give you time to do your research and won't rush your decision.
Ready to Hire With Confidence?
Asking these questions isn't rude. It's exactly what a professional electrician expects. If you're looking for a reliable electrician in Wollongong who can answer all 10 without hesitation, Easther Electrical is a locally owned electrical contractor with over a decade of experience across Illawarra.
As a Level 2 Authorised Service Provider (ASP), the team is qualified to work on the service connection between your property and the Endeavour Energy network, which is work that a standard electrical contractor can't legally do. All jobs are priced on a fixed-fee basis and include a parts-and-labour guarantee. Get in touch for a free quote or call 02 4256 5899.